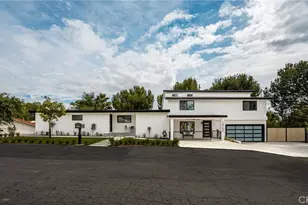
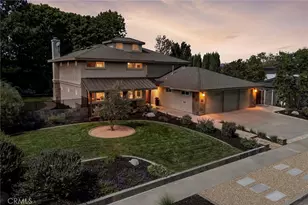
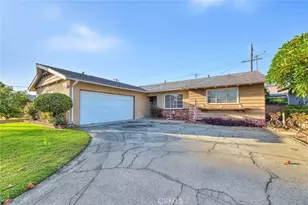
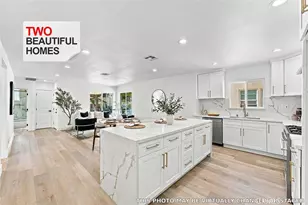
This is a carousel with tiles that activate property listing cards. Use the previous and next buttons to navigate.
1/1
$2,167,000
This is a carousel with tiles that activate property listing cards. Use the previous and next buttons to navigate.
1/1
Property Description
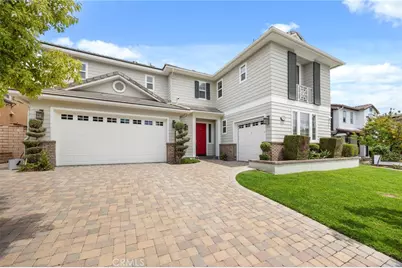
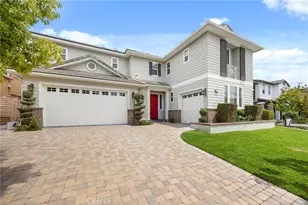
Spacious and Refined 5-Bedroom Home with Designer Updates and Private Backyard Setting
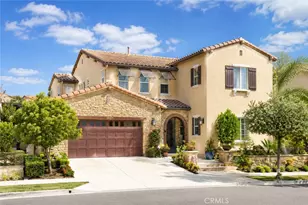
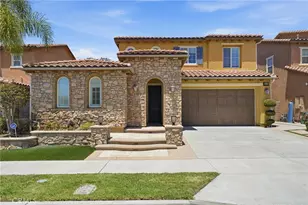
Offering approximately 3,877 square feet of thoughtfully designed living space, this beautifully upgraded 5-bedroom, 4.5-bath residence combines generous scale, flexible living areas, and extensive designer enhancements in one of Brea's established neighborhoods.
Originally built with numerous builder upgrades and recently refreshed throughout, the home features updated interior paint, refinished cabinetry, upgraded stair finishes, and coordinated luxury vinyl plank flooring. The versatile floor plan includes three en-suite bedrooms, a Jack-and-Jill bath with dual vanity and separate water closet, and a convenient downstairs powder room.
The renovated kitchen serves as the centerpiece of the home, showcasing striking White Lux Quartzite natural stone countertops and full-height backsplash, refinished cabinetry in contrasting designer tones, and a Bosch stainless steel appliance suite including double convection ovens, 6-burner gas range, warming drawer, and an oversized enameled cast-iron undermount sink. A butler's pantry with built-in wine refrigerator provides additional prep and entertaining space.
Travertine flooring spans the entry, kitchen, dining, and family areas, while the upstairs bonus room features wood flooring and the bedrooms and staircase are finished in coordinated luxury vinyl plank flooring, creating a clean, carpet-free interior.
The spacious primary suite offers dual walk-in closets and a well-appointed bath with jetted soaking tub and dual vanities. Additional highlights include a dedicated laundry room with extensive storage, ceiling fans throughout, whole-house water softener, reverse osmosis system, integrated security cameras, and two fireplaces.
Outdoor living is enhanced by multi-colored paver hardscape, a covered patio with built-in BBQ island and prep sink, and a private backyard overlooking a landscaped HOA-maintained greenbelt hillside.
Conveniently located near award-winning Brea schools, parks, shopping, dining, and commuter routes.
Full Property Details
Full Property Details for 2761 E Stearns St
General
- Sold For: $2,167,000
- HOA FEE: $194/month
- Status: Closed
- Type: Single Family
- Source: MRMLS
- MLS ID: PW26125251
- Added to Site: 72 day(s) ago
Interior
- Rooms/Areas: Jack & Jill, Walk-In Closet, Exercise Room, Primary Bedroom, Attic, Laundry, Bonus Room, Foyer, Kitchen, Family Room, Primary Suite, Primary Bathroom, Game Room
- Interior Features: Wired for Data, Balcony, Built-in Features, Attic Fan, High Ceilings, Ceiling Fan(s), Pantry, Recessed Lighting, Open Floorplan, Stone Counters, Granite Counters
- Fireplace: Yes
- Fireplace(s): Gas, Primary Bedroom, Family Room
- Eating Areas: Breakfast Counter/Bar, In Kitchen, Separated, Breakfast Nook
- Appliances: 6 Burner Stove, Convection Oven, Gas Cooktop, Disposal, Microwave, Warming Drawer, Self Cleaning Oven, Vented Exhaust Fan, Water Softener, Range Hood, Icemaker, Water Purifier, Water Line to Refrigerator, Double Oven, Freezer, Dishwasher
- Flooring: Vinyl, Stone, Wood
Rooms
Bathrooms
- Total Bathrooms: 5
- Full Bathrooms: 4
- Half Bathrooms: 1
Bedrooms
- Total Bedrooms: 5
Other Rooms
- Laundry: Gas Dryer Hookup, Individual Room, Washer Hookup
Additional Information
- Shared Amenities: Management, Other
- Pool Description: None
- Spa Description: None
Exterior
- Deck/Patio: Covered
Parking
- Garage: Yes
- Garage Spaces: 3
- Parking: Driveway - Brick, Garage (Direct Access), Garage Faces Front, Side-by-Side, Garage Door Opener
Location
- County: Orange
- Subdivision: Walden Estates (WALD)
- Driving Directions: 57 Fwy, exit Lambert Rd, go east; left on N Walden Rd; right on E Stearns St; property on left (north side of street)
- Direction Faces: South
School Information
- School District: Brea-Olinda Unified
- Elementary School: OLINDA
- Middle School: BREA
- High School: BREOLI
Community
- Community Features: Curbs, Street Lights, Sidewalks, Suburban
- Assoc. Name: Keystone Pacific
Heating & Cooling
- Cooling Type: Central Air
- Heating Type: Central
Utilities
- Sewer: Public Sewer
- Water: Public
Structural Information
- Architectural Style: Contemporary
- Structure Type: Single Family Residence
- Construction: Brick, Stucco, HardiPlank Type
- Foundation: Slab
- Roof: Concrete, Tile
- Common Walls: No Common Walls
- Windows: Blinds
- Doors: French Doors
- Entry Location: Front of house
- Stories/Levels: Two
- Stories Description: Two
- Square Feet: 3,877
- Sq. Ft. Source: Assessor
- Year Built: 2005
- Year Built Source: Public Records
- Property Condition: Updated/Remodeled
Additional Structures
- Other Structures: Workshop, Storage
Lot Features
- Property View: Park/Greenbelt, Neighborhood
- Lot Size (Acres): 0.1653
- Lot Size Source: Assessor
- Irrigation System: Sprinkler System
- Lot Description: Front Yard, Sprinkler System, Back Yard, Lawn
- Fencing (Description): Block
Financial Considerations
- Price Per Sq. Ft.: $558.94
- Association Fee: $194
- Assoc Fee Freq.: Monthly
Disclosures and Reports
- Special Conditions: Standard
- Inclusions: Refrigerator
Listed by Craig Reed, Broker, Craig Reed
Sold by Dream Home Realty & Financial, Ajay Khetani

Get Pre-Approved Today
Schools
Schools serving 2761 E Stearns St
School District:Brea-Olinda Unified School District
| Name | Grades | Distance |
|---|---|---|
Olinda Elementary School 3145 East Birch Street, Brea, CA 92821 | K-6 | 0.4 mi |
Brea Junior High School 400 North Brea Boulevard, Brea, CA 92821 | 7-8 | 2 mi |
Brea-Olinda High School 789 Wildcat Way, Brea, CA 92821 | 9-12 | 1 mi |
Disclaimer:
School attendance boundaries provided by ATTOM Data Solutions and are for reference only. Contact the school directly to verify enrollment eligibility.
Price & Sales History for 2761 E Stearns St
Date
Details
Price
Change
Source
7/08/2026
Sold
$2,167,000
-1.37%
MLS
6/09/2026
Listed
$2,197,000
—
MLS
Disclaimer: Historical sales information is derived from public records provided by the county offices. Information is not guaranteed and should be independently verified.
2761 E Stearns Street, Brea, CA 92821 (MLS# PW26125251) is a Single Family property that was sold at $2,167,000 on July 08, 2026. Want to learn more about 2761 E Stearns Street? Do you have questions about finding other Single Family real estate for sale in Brea? You can browse all Brea real estate or contact a Coldwell Banker agent to request more information.