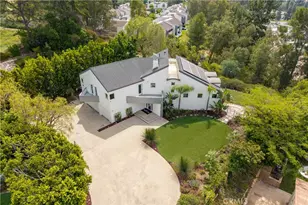
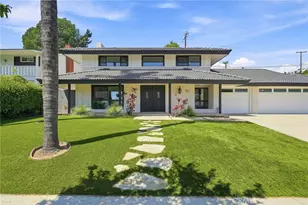
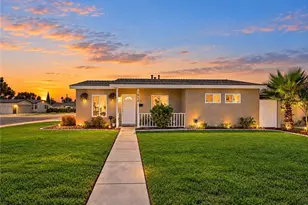
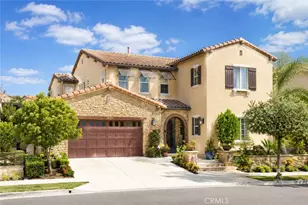
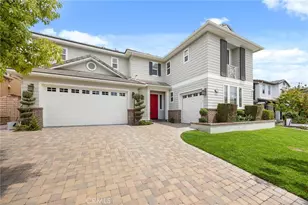
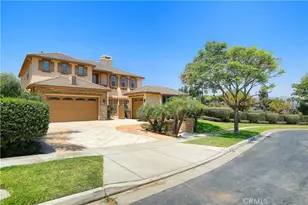
Full Property Details for 2941 Arboridge Ct
General
- Sold For: $2,390,000
- HOA FEE: $346/month
- Status: Closed
- Type: Single Family
- Source: MRMLS
- MLS ID: PW26070870
- Added to Site: 148 day(s) ago
Interior
- Rooms/Areas: Jack & Jill, Primary Bedroom, Separate Family Room, Walk-In Pantry, Laundry, Kitchen, Living Room, Main Floor Bedroom, Family Room, Primary Bathroom
- Interior Features: Quartz Counters, Built-in Features, High Ceilings, Ceiling Fan(s), Pantry, Recessed Lighting, Open Floorplan, Copper Plumbing (Full)
- Fireplace: Yes
- Fireplace(s): Family Room
- Eating Areas: Breakfast Nook
- Appliances: 6 Burner Stove, Gas Cooktop, Disposal, Microwave, Built-In Range, Refrigerator, Gas Water Heater, Range Hood, Gas Range, Gas Oven, Dishwasher
- Flooring: Wood
Rooms
- Total Bathrooms: 4
- Full Bathrooms: 3
- Half Bathrooms: 1
- Laundry: Individual Room, Gas & Electric Dryer Hookup, Washer Hookup
Additional Information
- Shared Amenities: Playground, Tennis Court(s), Pool, Barbecue, Recreation Room, Spa/Hot Tub, Picnic Area
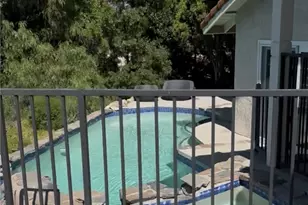
- Pool Description: Association
- Spa Description: Community, Above-Ground
Exterior
- Deck/Patio: Concrete, Patio
Parking
- Garage: Yes
- Garage Spaces: 3
Location
- County: Orange
- Subdivision: Parkhurst Gallery (PRKG)
- Driving Directions: Between Imperial and Bastanchury on Placentia enter Parkhurst community. Left on Cedarbrook. Left on Arboridge
School Information
- School District: Placentia-Yorba Linda Unified
- Elementary School: GOLDEN2
- Middle School: TUFFRE
- High School: ELDOR
Community
- Community Features: Curbs, Street Lights, Sidewalks
- Assoc. Name: Firs Service Residential
Heating & Cooling
- Cooling Type: Dual, Central Air
- Heating Type: Forced Air, Central
Utilities
- Sewer: Public Sewer
- Water: Public
Structural Information
- Structure Type: Single Family Residence
- Construction: Stucco
- Foundation: Slab
- Roof: Spanish Tile
- Common Walls: No Common Walls
- Windows: Double-Pane Windows
- Entry Location: First Floor
- Stories/Levels: Two
- Stories Description: Two
- Square Feet: 3,765
- Sq. Ft. Source: Public Records
- Year Built: 1999
- Year Built Source: Public Records
- Property Condition: Updated/Remodeled
Lot Features
- Property View: None
- Lot Size (Acres): 0.2142
- Lot Size Source: Public Records
- Lot Dimensions: 9331
- Irrigation System: Sprinkler System
- Lot Description: Sprinklers in Front, Sprinkler System, Sprinklers in Rear
Financial Considerations
- Price Per Sq. Ft.: $634.79
- Association Fee: $346
- Assoc Fee Freq.: Monthly
Disclosures and Reports
- Special Conditions: Standard
Listed by T.N.G. Real Estate Consultants, Won Soh
Sold by ERA North Orange County, Darryl Jones