This is a carousel with tiles that activate property listing cards. Use the previous and next buttons to navigate.
1/1
$2,065,000
This is a carousel with tiles that activate property listing cards. Use the previous and next buttons to navigate.
1/1
Property Description
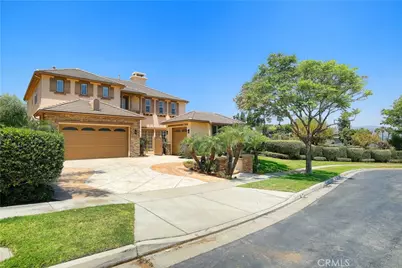
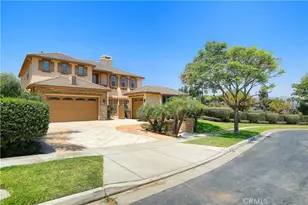
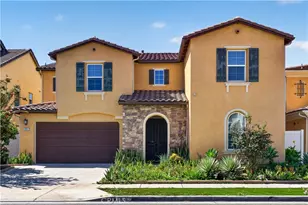
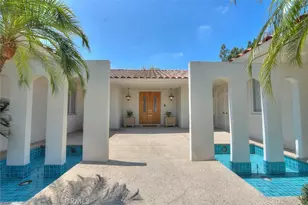
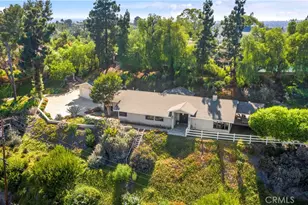
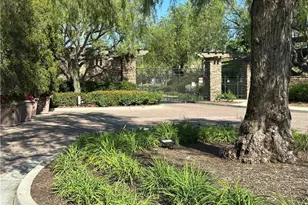
Nestled on an expansive, nearly 1/3-acre lot, this exceptional Plan 3 residence in the prestigious, gated Presidential Collection community (comprising just 92 homes) offers breathtaking hill and mountain views. This 4-bedroom plus bonus room, 4.5-bathroom estate features a gated front courtyard and an interior elevator designed for multi-generational living (currently non-operational).
Inside, you will find desirable hardwood flooring throughout, soaring high ceilings, recessed lighting, elegant window shutters, and a convenient indoor laundry room. The living and dining rooms are bathed in natural light, featuring triple French doors that open to the inviting front courtyard. The spacious family room-complete with a cozy fireplace, custom built-in media center, and pool views-flows seamlessly into a casual dining area and a granite-enhanced kitchen equipped with a center island and premium Jenn-Air appliances.
The upper-level master suite is a private sanctuary, boasting a cozy retreat area, an enormous walk-in closet, and a spa-like ensuite bath with a soaking tub and separate shower. An additional upper-level bonus room or office features custom cabinetry and an attached hallway bath.
The outdoor oasis is perfect for entertaining, showcasing an extensive lawn, a covered patio with a built-in BBQ island, and a serene, pebble-finish beach-entry lap pool & spa. This is a must-see home you won't want to miss!
Full Property Details
Full Property Details for 2599 Nixon Way
General
- Sold For: $2,065,000
- HOA FEE: $220/month
- Status: Closed
- Type: Single Family
- Source: MRMLS
- MLS ID: RS26108940
- Added to Site: 101 day(s) ago
Interior
- Rooms/Areas: Walk-In Closet, Utility Room, Separate Family Room, Laundry, Bonus Room, Kitchen, Great Room, Living Room, Main Floor Bedroom, Family Room
- Interior Features: Balcony, Block Walls, High Ceilings, Ceiling Fan(s), Copper Plumbing (Full), Granite Counters
- Fireplace: Yes
- Fireplace(s): Wood Burning, Gas Starter, Living Room, Family Room
- Eating Areas: Family Kitchen, In Living Room, In Family Room, Breakfast Nook
- Appliances: Water Heater, Refrigerator, Range Hood, Gas Range, Double Oven, Dishwasher
- Flooring: Wood
Rooms
Bathrooms
- Total Bathrooms: 5
- Full Bathrooms: 4
- Half Bathrooms: 1
Bedrooms
- Total Bedrooms: 4
Other Rooms
- Laundry: Inside, Individual Room, Gas & Electric Dryer Hookup
Additional Information
- Shared Amenities: Controlled Access, Security
- Pool: Yes
- Pool Description: In-Ground, Permits, Private, Gas Heat
- Spa Description: In-Ground
Exterior
- Deck/Patio: Open Patio, Deck
Parking
- Garage: Yes
- Garage Spaces: 3
- Parking: Garage, Concrete, Gated, Garage (Direct Access), Garage (Single Door), Garage Faces Front, Driveway, Garage Door Opener, Garage (Two Doors)
Location
- County: Orange
- Driving Directions: North of bastanchury and west of state college
School Information
- School District: Fullerton Joint Union High
- Elementary School: ROLHIL
- Middle School: LADERA
- High School: TROY
Community
- Community Features: Urban
- Assoc. Name: progressive association management
Heating & Cooling
- Cooling Type: Dual, Central Air
Utilities
- Sewer: Sewer Paid
- Water: Public
Structural Information
- Structure Type: Single Family Residence
- Construction: Stucco
- Roof: Concrete, Tile
- Common Walls: No Common Walls
- Windows: Double-Pane Windows, Plantation Shutters
- Entry Location: ground
- Stories/Levels: Two
- Stories Description: Two
- Square Feet: 3,640
- Sq. Ft. Source: Assessor
- Year Built: 2002
- Year Built Source: Builder
- Property Condition: Termite Clearance
Lot Features
- Property View: Mountain(s), Hills
- Lot Size (Acres): 0.3227
- Lot Size Source: Assessor
- Irrigation System: Sprinkler System
- Lot Description: Landscaped, Irregular Lot, Sprinklers Timer, Park Nearby, Front Yard, Lot 10000-19999 Sqft, Sprinkler System, Back Yard
- Fencing (Description): Block, Wrought Iron
Financial Considerations
- Price Per Sq. Ft.: $567.31
- Association Fee: $220
- Assoc Fee Freq.: Monthly
Disclosures and Reports
- Special Conditions: Standard
Listed and Sold by Presidential R/E II, John Choi

Get Pre-Approved Today
Schools
Schools serving 2599 Nixon Way
| Name | Grades | Distance |
|---|---|---|
Rolling Hills Elementary School, Fullerton, CA 1460 Rolling Hills Drive, Fullerton, CA 92835 | K-6 | 0.6 mi |
Ladera Vista Junior High School 1700 East Wilshire Avenue, Fullerton, CA 92831 | 7-8 | 2 mi |
Fullerton Union High School 201 East Chapman Avenue, Fullerton, CA 92832 | 9-12 | 2.5 mi |
Disclaimer:
School attendance boundaries provided by ATTOM Data Solutions and are for reference only. Contact the school directly to verify enrollment eligibility.
Price & Sales History for 2599 Nixon Way
Date
Details
Price
Change
Source
8/12/2026
Sold
$2,065,000
-6.13%
MLS
6/22/2026
Price Reduced
$2,199,900
-3.51%
MLS
5/22/2026
Listed
$2,280,000
—
MLS
Disclaimer: Historical sales information is derived from public records provided by the county offices. Information is not guaranteed and should be independently verified.
2599 Nixon Way, Fullerton, CA 92835 (MLS# RS26108940) is a Single Family property that was sold at $2,065,000 on August 12, 2026. Want to learn more about 2599 Nixon Way? Do you have questions about finding other Single Family real estate for sale in Fullerton? You can browse all Fullerton real estate or contact a Coldwell Banker agent to request more information.