This is a carousel with tiles that activate property listing cards. Use the previous and next buttons to navigate.
1/51
$1,749,000
This is a carousel with tiles that activate property listing cards. Use the previous and next buttons to navigate.
1/51
Property Description
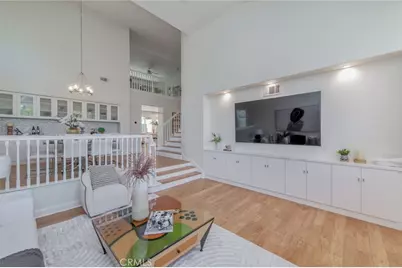
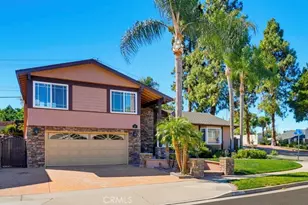
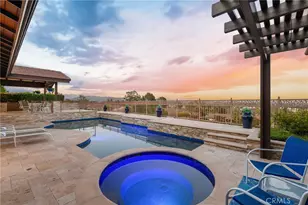
Welcome to this luminous, turnkey home offering 4 bedrooms, 4 bathrooms, a spacious loft, and the convenience of a main-floor bedroom and full bathroom. Thoughtfully transformed and extensively remodeled in recent years, this residence seamlessly blends style, comfort, and functionality.
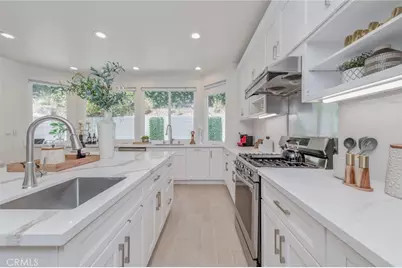
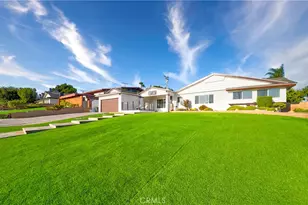
One of the home's standout features is the expansive reclaimed elm wood flooring throughout most living areas, complemented by elegant Italian tile flooring in the kitchen, main-level hallway, and bathroom. These premium hard-surface floors provide exceptional beauty, durability, and easy maintenance. The spacious kitchen is designed for both everyday living and entertaining, featuring a large center island and abundant cabinetry for ample storage. Comfort and energy efficiency are enhanced by double-pane windows, most of which have been replaced in recent years. Additional upgrades include custom built-in cabinetry in the formal dining room and entry/living room, beautifully updated bathroom vanities, modern vanity lighting, a stylish dining room chandelier, and designer-selected interior paint throughout. Ideally situated adjacent to Rolling Hills Park and directly across from Coyote Hills Golf Course, this exceptional home offers easy access to shopping, major freeways, and highly regarded schools, making it an outstanding place to call home.
Full Property Details
Full Property Details for 2748 Ashwood Cir
General
- Price: $1,749,000
- HOA FEE: $296/month
- Status: Active
- Type: Single Family
- Source: MRMLS
- MLS ID: OC26151635
- Updated: 9/5/2026
- Days on Market: 86 days
- Added to Site: 86 day(s) ago
Interior
- Rooms/Areas: Laundry, Kitchen, Living Room, Family Room, Loft
- Interior Features: High Ceilings
- Fireplace: Yes
- Fireplace(s): Family Room
- Eating Areas: Dining Room, In Kitchen
- Appliances: Gas Range, Dishwasher
- Flooring: Tile, Wood
Rooms
Bathrooms
- Total Bathrooms: 4
- Full Bathrooms: 4
Bedrooms
- Total Bedrooms: 4
Other Rooms
- Laundry: Individual Room, Washer Hookup
Additional Information
- Shared Amenities: Pool
- Pool Description: Association
Exterior
- Deck/Patio: Concrete
Parking
- Garage: Yes
- Garage Spaces: 3
- Parking: Concrete, Garage (Two Doors)
Location
- County: Orange
- Subdivision: Amberwood I (AMB1)
- Driving Directions: Close major St. - E Bastanchury Rd. and N Brea Blvd,
School Information
- School District: Fullerton Joint Union High
Community
- Community Features: Sidewalks
- Assoc. Name: not sure
Heating & Cooling
- Cooling Type: Central Air
- Heating Type: Central
Utilities
- Sewer: Public Sewer
- Water: Public
Structural Information
- Structure Type: Single Family Residence
- Construction: Stucco
- Foundation: Slab
- Roof: Tile
- Common Walls: No Common Walls
- Doors: Double-Door Entry
- Disability Access: Doors - Swing In, Parking
- Entry Location: Street
- Stories/Levels: Two
- Stories Description: Two
- Square Feet: 2,982
- Sq. Ft. Source: Assessor
- Year Built: 1993
- Year Built Source: Public Records
- Property Condition: Turnkey, Updated/Remodeled
Lot Features
- Property View: None
- Lot Size (Acres): 0.1148
- Lot Size (Sq. Ft.): 5,000
- Lot Size Source: Assessor
- Lot Description: Park Nearby, Back Yard
- Fencing (Description): Block
Financial Considerations
- Price Per Sq. Ft.: $586.52
- Association Fee: $296
- Assoc Fee Freq.: Monthly
Disclosures and Reports
- Special Conditions: Standard
Listed by Realty One Group West, Hong Hu

Get Pre-Approved Today
Schools
Schools serving 2748 Ashwood Cir
| Name | Grades | Distance |
|---|---|---|
Rolling Hills Elementary School, Fullerton, CA 1460 Rolling Hills Drive, Fullerton, CA 92835 | K-6 | 0.1 mi |
Ladera Vista Junior High School 1700 East Wilshire Avenue, Fullerton, CA 92831 | 7-8 | 2 mi |
Fullerton Union High School 201 East Chapman Avenue, Fullerton, CA 92832 | 9-12 | 2.1 mi |
Disclaimer:
School attendance boundaries provided by ATTOM Data Solutions and are for reference only. Contact the school directly to verify enrollment eligibility.
Price & Sales History for 2748 Ashwood Cir
Date
Details
Price
Change
Source
9/02/2026
Price Reduced
$1,749,000
-2.24%
MLS
7/18/2026
Listed
$1,789,000
109.24%
MLS
2/02/2007
Sold
$855,000
—
Public Record
Disclaimer: Historical sales information is derived from public records provided by the county offices. Information is not guaranteed and should be independently verified.
Tax History
Tax History for 2748 Ashwood Cir
Year
Property Taxes
Change
Tax Assessment
Change
2025
$12,878
—
$1,168,424
2%
2025
$12,878
4%
$1,145,514
2%
2024
$12,371
2%
$1,123,053
2%
2023
$12,077
1%
$1,101,033
2%
2022
$12,006
2%
$1,079,445
2%
2021
$11,797
1%
$1,058,280
1%
2020
$11,735
3%
$1,047,429
2%
2019
$11,421
2%
$1,026,892
2%
2018
$11,249
2%
$1,006,757
2%
2017
$11,061
2%
$987,017
2%
2016
$10,829
5%
$967,664
4%
2015
$10,266
24%
$929,000
24%
2014
$8,267
8%
$750,000
9%
2013
$7,641
—
$690,000
—
Disclaimer: Historical tax information is derived from public records provided by the county offices. Information is not guaranteed and should be independently verified.
Estimate the Cost
Estimate the Cost for 2748 Ashwood Cir
2748 Ashwood Circle, Fullerton, CA 92835 (MLS# OC26151635) is a Single Family property with 4 bedrooms and 4 full bathrooms. 2748 Ashwood Circle is currently listed for $1,749,000 and was received on July 18, 2026. Want to learn more about 2748 Ashwood Circle? Do you have questions about finding other Single Family real estate for sale in Fullerton? You can browse all Fullerton real estate or contact a Coldwell Banker agent to request more information.