
This is a carousel with tiles that activate property listing cards. Use the previous and next buttons to navigate.
1/1
$745,000
This is a carousel with tiles that activate property listing cards. Use the previous and next buttons to navigate.
1/1
Property Description
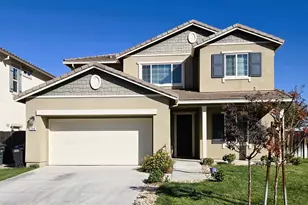
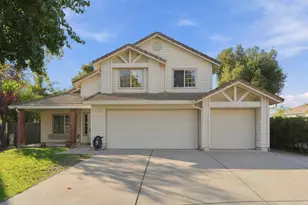
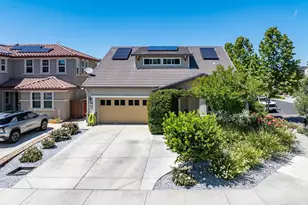
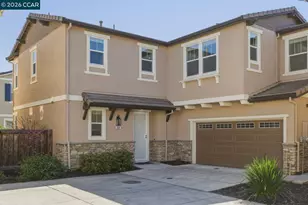
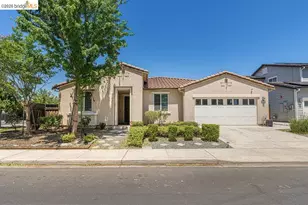
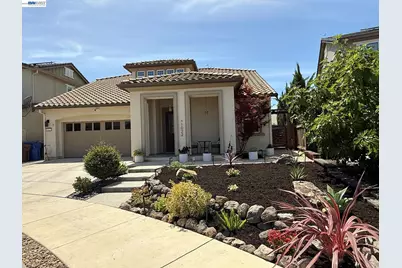
OPEN HOUSE SAT 8-15 1:30-4 & SUN 8-16 2-4 PRICE IMPROVEMENT $775,000 with VA assumable loan provided buyers meet the requirements. Rare opportunity to own a beautifully maintained home featuring a highly sought-after floor plan with both the Primary Suite and a Guest Bedroom with a nearby full bath on the main level. Offered by the original owners, this 4-bedroom, 3-bath home offers 2,338± square feet and is ideally situated at the end of a quiet court with ample guest parking. The spacious primary suite serves as a private retreat and features a stunning custom walk-in shower with dual shower heads. Engineered hardwood flooring enhances the main living areas downstairs, while luxury vinyl plank flooring extends throughout most of the home. The inviting family room features custom built-in cabinetry, a wine refrigerator, and dedicated connections for audio/video components, creating the perfect space for entertaining and media enjoyment. Upstairs you'll find two additional bedrooms, a full bath, convenient laundry room, and a versatile loft ideal for a home office, media room, exercise space, or playroom. Enjoy beautifully landscaped front and back yards designed for relaxing and entertaining. Energy-efficient Tesla leased solar helps offset utility costs with low payments. Located within walking distance to schools, shopping, dining, and everyday conveniences, this home offers both comfort and convenience. With NO HOA, a desirable court location, flexible living spaces, and thoughtful upgrades throughout, 1022 Ginger Court is an exceptional place to call home.
Full Property Details
Full Property Details for 1022 Ginger Ct
General
- Sold For: $745,000
- Status: Closed
- Type: Single Family
- Source: MAX
- MLS ID: 41136668
- Added to Site: 92 day(s) ago
Interior
- Number of Rooms: 9
- Interior Features: Dining Area, Family Room, Breakfast Bar, Counter - Solid Surface, Pantry, Updated Kitchen, Sound System
- Fireplace(s): None
- Appliances: Dishwasher, Gas Range, Plumbed For Ice Maker, Microwave, Range, Refrigerator, Self Cleaning Oven, Dryer, Washer, Water Filter System, Gas Water Heater, Water Softener, Tankless Water Heater
- Flooring: Tile, Vinyl, Carpet, Engineered Wood, See Remarks
Rooms
Bathrooms
- Total Bathrooms: 3
- Full Bathrooms: 3
- Bathroom Features: Shower Over Tub, Solid Surface, Shower Stall, Tile, Updated Baths, Double Vanity, Window
- Primary Bathroom: Solid Surface, Stall Shower, Tile, Updated Baths, Double Vanity, Multiple Shower Heads, Walk-In Closet(s)
Bedrooms
- Total Bedrooms: 4
Other Rooms
- Kitchen: 220-Volt Outlet, Breakfast Bar, Solid Surface Counter, Dishwasher, Eat-in Kitchen, Disposal, Gas Range/Cooktop, Icemaker Hookup, Kitchen Island, Microwave, Pantry, Built-In Range/Oven, Refrigerator, Self-Cleaning Oven, Updated Kitchen
- Laundry: 220 Volt Outlet, Dryer, Gas Dryer Hookup, Laundry Room, Washer, Cabinets, Upper Level
Exterior
- Exterior Features: Back Yard, Sprinklers Automatic, Sprinklers Front, Landscape Back, Landscape Front, Low Maintenance
Parking
- Attached garage: Yes
- Garage Spaces: 2
- Parking Features: Attached, Garage Faces Front, Garage Door Opener
Location
- Area: Listing
- County: Contra Costa
- Subdivision: Other
- Driving Directions: Central 2 Palmilla R Pacifica L Bamboo R Princess L Ginger
Heating & Cooling
- Central air: Yes
- Cooling Type: Ceiling Fan(s), Central Air, Whole House Fan
- Heating Type: Zoned, Natural Gas
Utilities
- Sewer: Public Sewer
- Water: Public
- Utility Description: Individual Electric Meter, Individual Gas Meter
Structural Information
- Architectural Style: Contemporary
- Exterior Const.: Stucco
- Roof: Tile
- Windows: Screens, Window Coverings
- Stories/Levels: Two Story
- Living Area: 2,338 Sq. Ft.
- Year Built: 2017
Lot Features
- Lot Size (Acres): 0.11
- Lot Dimensions: 4791.6
- Lot Features: Court, Level, Back Yard, Landscaped, Sprinklers In Rear
- Fencing (Description): Fenced
Financial Considerations
- For Sale: Yes
- Price Per Sq. Ft.: $331
Disclosures and Reports
- Property ID: 176900587
Get Pre-Approved Today
Schools
Schools serving 1022 Ginger Ct
School Districts:Liberty Union High School District, Brentwood Union Elementary School District
| Name | Grades | Distance |
|---|---|---|
Ron Nunn Elementary School 1755 Central Boulevard, Brentwood, CA 94513 | K-5 | 1.5 mi |
William B. Bristow Middle School 855 Minnesota Avenue, Brentwood, CA 94513 | 6-8 | 0.5 mi |
Liberty High School, Brentwood, CA 850 2nd Street, Brentwood, CA 94513 | 9-12 | 0.8 mi |
Disclaimer:
School attendance boundaries provided by ATTOM Data Solutions and are for reference only. Contact the school directly to verify enrollment eligibility.
Price & Sales History for 1022 Ginger Ct
Date
Details
Price
Change
Source
8/26/2026
Sold
$745,000
-3.87%
MLS
8/05/2026
Price Reduced
$775,000
-3.12%
MLS
7/02/2026
Price Reduced
$800,000
-0.62%
MLS
6/05/2026
Listed
$805,000
—
MLS
Disclaimer: Historical sales information is derived from public records provided by the county offices. Information is not guaranteed and should be independently verified.
1022 Ginger Ct, Brentwood, CA 94513 (MLS# 41136668) is a Single Family property that was sold at $745,000 on August 26, 2026. This property was listed by Deborah Levine from our Walnut Creek Office.Want to learn more about 1022 Ginger Ct? Do you have questions about finding other Single Family real estate for sale in Brentwood? You can browse all Brentwood real estate or contact a Coldwell Banker agent to request more information.