This is a carousel with tiles that activate property listing cards. Use the previous and next buttons to navigate.
1/60
$759,900 Just Listed
This is a carousel with tiles that activate property listing cards. Use the previous and next buttons to navigate.
1/60
Property Description
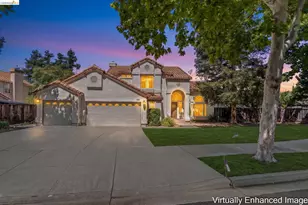
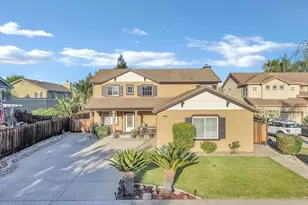
Beautifully maintained, move-in-ready home featuring 3 bedrooms, 3 baths, plus a den (ideal 4th bedroom). Primary suite with vaulted ceilings, ceiling fan/light fixture, plantation shutters, and a luxuriously remodeled ensuite bathroom: with an expanded shower, custom tub, travertine tile floors, slab granite countertops & updated fixtures. The gourmet kitchen features a premium stainless steel appliance package-including the refrigerator-complemented by slab granite countertops & backsplash. Abundant cabinet & counter space. Designed for modern living, the heart of the home features the open-concept kitchen and family room combo with a wood-burning fireplace & serene views of the backyard. A formal living and dining room combo as well. Additional interior design showcases custom paint, plantation shutters, tile and laminate flooring, vaulted ceilings, architectural display niches & more. The backyard centers around a sparkling swimming pool, recently updated with new plaster and tile for lasting durability. A premium Hot Spring hot tub sits nestled under a low-maintenance Alumawood shade structure for ultimate relaxation. The outdoor space is framed by a stacked-block retaining wall that adds structural depth, along with updated fencing on two sides. Thoughtfully designed, low-maintenance, water-efficient landscaping ensures more time is spent enjoying the amenities rather than maintaining them. Laundry room with built-in cabinetry and an expansive three-car garage complete with a cabinetry & workbench system. Situated in a highly desirable neighborhood, just down the street from Loma Vista Elementary & park, just minutes from the premier shopping, dining, and entertainment at the Streets of Brentwood, as well as the upcoming city sports complex.
Full Property Details
Full Property Details for 1113 Mill Creek Way
General
- Price: $759,900
- Status: Active
- Type: Single Family
- Source: MAX
- MLS ID: 41143448
- Updated: 7/31/2026
- Added to Site: 2 day(s) ago
Interior
- Number of Rooms: 10
- Interior Features: Den, Dining Area, Family Room, Formal Dining Room, Office, Counter - Solid Surface, Updated Kitchen
- Number of Fireplaces: 1
- Fireplace(s): Family Room, Wood Burning, Gas Piped
- Appliances: Dishwasher, Gas Range, Plumbed For Ice Maker, Microwave, Free-Standing Range, Refrigerator, Gas Water Heater
- Flooring: Laminate, Tile, Vinyl, Carpet
Rooms
Bathrooms
- Total Bathrooms: 3
- Full Bathrooms: 3
- Bathroom Features: Shower Over Tub, Shower Stall, Updated Baths
- Primary Bathroom: Solid Surface, Split Bath, Stall Shower, Tub, Updated Baths, Granite, Multiple Shower Heads
Bedrooms
- Total Bedrooms: 3
Other Rooms
- Kitchen: Solid Surface Counter, Stone Counters, Dishwasher, Eat-in Kitchen, Disposal, Gas Range/Cooktop, Icemaker Hookup, Kitchen Island, Microwave, Freestanding Range/Oven, Refrigerator, Updated Kitchen
- Laundry: 220 Volt Outlet, Hookups Only, Laundry Room
Additional Information
- Pool: Yes
- Pool Description: Gas Heat, Gunite, In Ground
Exterior
- Exterior Features: Back Yard, Front Yard, Garden/Play, Side Yard, Sprinklers Automatic
Parking
- Attached garage: Yes
- Garage Spaces: 3
- Parking Features: Attached, Int Access From Garage, Side Yard Access, Garage Door Opener
Location
- Area: Listing
- County: Contra Costa
- Subdivision: Towne Square
- Driving Directions: Fairview, west on San Jose, Right on Mill Creek
School Information
- School District: Brentwood (925) 513-6300
- Elem School District: Brentwood (925) 513-6300
- High School District: Brentwood (925) 513-6300
Heating & Cooling
- Central air: Yes
- Cooling Type: Ceiling Fan(s), Central Air
- Heating Type: Forced Air, Natural Gas
Utilities
- Sewer: Public Sewer
- Water: Public
Structural Information
- Architectural Style: Contemporary
- Model: Centennial
- Exterior Const.: Stucco, Siding - Other
- Roof: Tile
- Windows: Double Pane Windows, Window Coverings
- Stories/Levels: Two Story
- Year Built: 1998
Lot Features
- Lot Size (Acres): 0.15
- Lot Dimensions: 6534
- Lot Features: Corner Lot, Level
- Fencing (Description): Fenced
Financial Considerations
- For Sale: Yes
- Price Per Sq. Ft.: $377
Disclosures and Reports
- Property ID: 193300100
Listed by Sharp Realty, Glenn Huxtable
Get Pre-Approved Today
Schools
Schools serving 1113 Mill Creek Way
School Districts:Brentwood Union Elementary School District, Liberty Union High School District
| Name | Grades | Distance |
|---|---|---|
Loma Vista Elementary School, Brentwood, CA 2110 San Jose Avenue, Brentwood, CA 94513 | K-5 | 0.3 mi |
William B. Bristow Middle School 855 Minnesota Avenue, Brentwood, CA 94513 | 6-8 | 0.9 mi |
Heritage High School 101 American Avenue, Brentwood, CA 94513 | 9-12 | 2 mi |
Disclaimer:
School attendance boundaries provided by ATTOM Data Solutions and are for reference only. Contact the school directly to verify enrollment eligibility.
Price & Sales History for 1113 Mill Creek Way
Date
Details
Price
Change
Source
7/31/2026
Listed
$759,900
95.85%
MLS
5/12/2005
Sold
$388,000
—
Public Record
Disclaimer: Historical sales information is derived from public records provided by the county offices. Information is not guaranteed and should be independently verified.
Tax History
Tax History for 1113 Mill Creek Way
Year
Property Taxes
Change
Tax Assessment
Change
2025
$6,541
—
$562,033
2%
2025
$6,541
3%
$551,014
2%
2023
$6,328
—
$540,211
2%
2023
$6,328
2%
$529,620
2%
2022
$6,224
3%
$519,236
2%
2021
$6,062
1%
$509,056
1%
2020
$6,030
—
$503,837
2%
2019
$6,052
5%
$493,959
2%
2018
$5,742
—
$484,274
2%
2017
$5,757
-7%
$474,779
2%
2016
$6,210
2%
$465,471
2%
2015
$6,114
21%
$458,480
27%
2014
$5,057
12%
$361,000
18%
2013
$4,502
—
$307,000
—
Disclaimer: Historical tax information is derived from public records provided by the county offices. Information is not guaranteed and should be independently verified.
Estimate the Cost
Estimate the Cost for 1113 Mill Creek Way
1113 Mill Creek Way, Brentwood, CA 94513 (MLS# 41143448) is a Single Family property with 3 bedrooms and 3 full bathrooms. 1113 Mill Creek Way is currently listed for $759,900 and was received on July 31, 2026. Want to learn more about 1113 Mill Creek Way? Do you have questions about finding other Single Family real estate for sale in Brentwood? You can browse all Brentwood real estate or contact a Coldwell Banker agent to request more information.