This is a carousel with tiles that activate property listing cards. Use the previous and next buttons to navigate.
1/1
$670,000
This is a carousel with tiles that activate property listing cards. Use the previous and next buttons to navigate.
1/1
Property Description
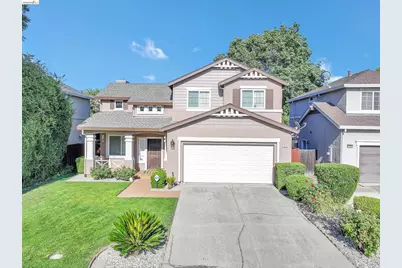
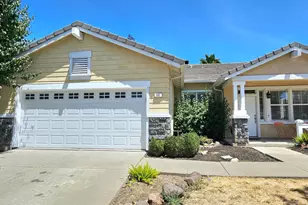
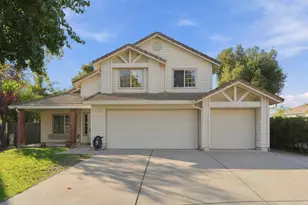
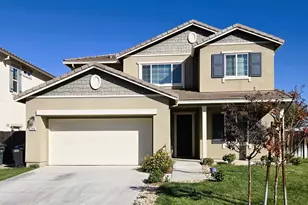
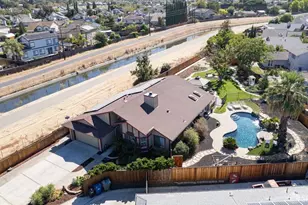
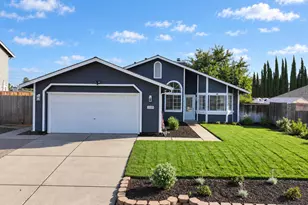
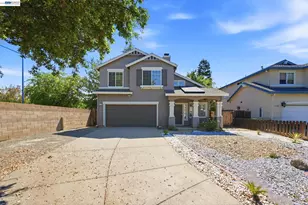
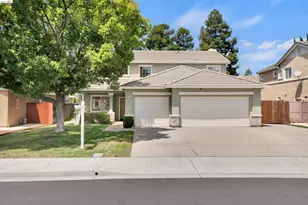
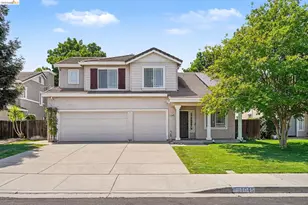
Right at home. Right where you want to be. From the moment you arrive at this inviting 3-bedroom, 2-bath Brentwood home, the pride of ownership is easy to see. Beautifully maintained landscaping and standout curb appeal create a memorable first impression, while inside, approximately 1,575 square feet offers comfortable spaces designed for everyday living. The home has been lovingly cared for, with a beautifully updated primary bathroom and a kitchen that has been thoughtfully maintained through the years. Warm, welcoming living spaces make it easy to picture morning coffee, dinner with friends or quiet evenings at home. Outside, the meticulous yard offers a beautiful setting to relax and enjoy. And then there's the location-just minutes from schools, shopping, dining, parks, local events and convenient freeway access. Whether it's everyday errands or weekend fun, so much of Brentwood is close at hand. Comfortable, cared for and perfectly positioned, this is a home that simply feels good the moment you walk in.
Full Property Details
Full Property Details for 1870 Highland Way
General
- Sold For: $670,000
- Status: Closed
- Type: Single Family
- Source: MAX
- MLS ID: 41141309
- Added to Site: 50 day(s) ago
Interior
- Number of Rooms: 7
- Interior Features: Family Room, Counter - Solid Surface, Updated Kitchen
- Number of Fireplaces: 1
- Fireplace(s): Family Room
- Appliances: Dishwasher, Double Oven
- Flooring: Laminate, Tile, Carpet
Rooms
Bathrooms
- Total Bathrooms: 3
- Full Bathrooms: 2
- Partial Bathrooms: 1
Bedrooms
- Total Bedrooms: 3
Other Rooms
- Kitchen: Solid Surface Counter, Dishwasher, Double Oven, Updated Kitchen
- Laundry: Inside
Exterior
- Exterior Features: Back Yard, Front Yard
Parking
- Attached garage: Yes
- Garage Spaces: 2
- Parking Features: Attached, Garage Door Opener
Location
- Area: Listing
- County: Contra Costa
- Subdivision: Brentwood
- Driving Directions: Sand Creek to Highland..
Heating & Cooling
- Central air: Yes
- Cooling Type: Central Air
- Heating Type: Forced Air
Utilities
- Sewer: Public Sewer
- Water: Public
Structural Information
- Architectural Style: Traditional
- Exterior Const.: Stucco
- Roof: Composition Shingles
- Stories/Levels: Two Story
- Living Area: 1,575 Sq. Ft.
- Year Built: 1997
Lot Features
- Lot Size (Acres): 0.09
- Lot Dimensions: 4050
- Lot Features: Level
Financial Considerations
- For Sale: Yes
- Price Per Sq. Ft.: $419
Disclosures and Reports
- Property ID: 193300852
Listed by Corcoran Icon Properties, M. Keisha Zogg
Sold by EXP Realty, Theresa Soares

Get Pre-Approved Today
Schools
Schools serving 1870 Highland Way
School Districts:Brentwood Union Elementary School District, Liberty Union High School District
| Name | Grades | Distance |
|---|---|---|
Loma Vista Elementary School, Brentwood, CA 2110 San Jose Avenue, Brentwood, CA 94513 | K-5 | 0.1 mi |
William B. Bristow Middle School 855 Minnesota Avenue, Brentwood, CA 94513 | 6-8 | 1.1 mi |
Heritage High School 101 American Avenue, Brentwood, CA 94513 | 9-12 | 1.9 mi |
Disclaimer:
School attendance boundaries provided by ATTOM Data Solutions and are for reference only. Contact the school directly to verify enrollment eligibility.
Price & Sales History for 1870 Highland Way
Date
Details
Price
Change
Source
8/13/2026
Sold
$670,000
1.52%
MLS
7/17/2026
Listed
$660,000
—
MLS
Disclaimer: Historical sales information is derived from public records provided by the county offices. Information is not guaranteed and should be independently verified.
1870 Highland Way, Brentwood, CA 94513 (MLS# 41141309) is a Single Family property that was sold at $670,000 on August 13, 2026. Want to learn more about 1870 Highland Way? Do you have questions about finding other Single Family real estate for sale in Brentwood? You can browse all Brentwood real estate or contact a Coldwell Banker agent to request more information.