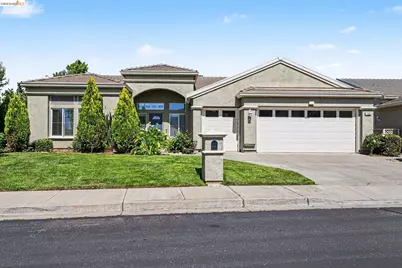
This is a carousel with tiles that activate property listing cards. Use the previous and next buttons to navigate.
1/1
$660,000
This is a carousel with tiles that activate property listing cards. Use the previous and next buttons to navigate.
1/1
Property Description
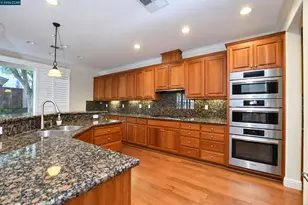
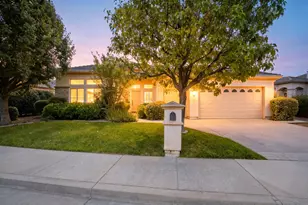
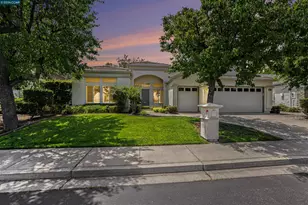
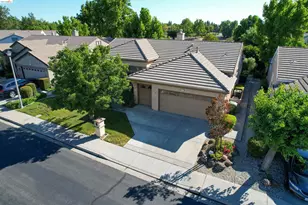
Stop and literally smell the roses on this one! Welcome to this beautifully updated 2-bedroom, 2.5-bath home in sought-after Summerset 1, a gated 55+ community in Brentwood. This light and bright residence features many upgraded appliances including a Wolf gas range and high end energy efficient dishwasher, new lighting fixtures, and recessed lighting throughout. The remodeled kitchen boasts quartz countertops, while the bathrooms have been updated with granite countertops. Soaring 12 foot ceilings and recently updated flooring and plantation shutters give the home a polished, move-in-ready feel. A spacious combined living and dining room flows naturally, and a separate office/den with built-in desk and shelving provides the perfect work-from-home or hobby space. Guest bedroom features en suite bath with walk in shower. The home's comfort is ensured year-round with a newer central air and heating system with energy-efficient insulation and a whole house air cleaner and water softener. Step outside to enjoy the privacy of the garden patio and enclosed yard - perfect for morning coffee or an afternoon read. Summerset is a lovely gated 55+ community where at least one resident must be 55 or older. Residents can enjoy an exceptional array of amenities including golf, a swimming pool & spa, tennis courts, bocce ball courts, and organized events and activities across all four Summerset neighborhoods. A dedicated community center offers a library, workout room, and much more.
Full Property Details
Full Property Details for 136 Scarlet Way
General
- Sold For: $660,000
- HOA FEE: $175/month
- Status: Closed
- Type: Single Family
- Source: MAX
- MLS ID: 41134401
- Added to Site: 56 day(s) ago
Interior
- Number of Rooms: 8
- Interior Features: Family Room, Formal Dining Room, Office, Storage, Breakfast Bar, Counter - Solid Surface, Updated Kitchen
- Number of Fireplaces: 1
- Fireplace(s): Family Room, Gas Starter
- Appliances: Dishwasher, Gas Range, Plumbed For Ice Maker, Free-Standing Range, Refrigerator, Gas Water Heater, Water Softener
- Flooring: Laminate, Tile
Rooms
Bathrooms
- Total Bathrooms: 3
- Full Bathrooms: 2
- Partial Bathrooms: 1
- Bathroom Features: Shower Stall, Tile, Updated Baths
- Primary Bathroom: Stall Shower, Tile, Tub, Updated Baths, Double Vanity, Granite, Walk-In Closet(s)
Bedrooms
- Total Bedrooms: 3
Other Rooms
- Kitchen: Breakfast Bar, Solid Surface Counter, Dishwasher, Eat-in Kitchen, Disposal, Gas Range/Cooktop, Icemaker Hookup, Kitchen Island, Freestanding Range/Oven, Refrigerator, Updated Kitchen
- Laundry: Hookups Only, Laundry Room
Additional Information
- Shared Amenities: Clubhouse, Fitness Center, Pool, Gated, Spa/Hot Tub, Tennis Court(s), Activities Available, Close to Golf Course, Game Room, Guest Parking
- Pool: Yes
- Pool Description: Pool/Spa Combo, Community
- Equipment: Air Purifier
Exterior
- Exterior Features: Back Yard, Front Yard, Sprinklers Automatic, Landscape Back, Landscape Front
Parking
- Attached garage: Yes
- Garage Spaces: 3
- Parking Features: Attached, Golf Cart Garage, Garage Door Opener
Location
- Area: Listing
- County: Contra Costa
- Subdivision: Summerset 1
- Driving Directions: Central to Apple Hill Dr
Community
- Association: Yes
- Assoc. Name: SUMMERSET HOA
Heating & Cooling
- Central air: Yes
- Cooling Type: Ceiling Fan(s), Central Air
- Heating Type: Forced Air
Utilities
- Sewer: Public Sewer
- Water: Public
- Cable Available: Yes
- Utility Description: Cable Available, Internet Available, Natural Gas Available, Individual Electric Meter, Individual Gas Meter
Structural Information
- Architectural Style: Traditional
- Exterior Const.: Stucco
- Roof: Tile
- Windows: Window Coverings
- Stories/Levels: One Story
- Living Area: 1,940 Sq. Ft.
- Year Built: 1996
Lot Features
- Lot Size (Acres): 0.15
- Lot Dimensions: 6665
- Lot Features: Level, Back Yard, Front Yard, Landscaped
- Fencing (Description): Fenced
Financial Considerations
- For Sale: Yes
- Price Per Sq. Ft.: $335
- Association Fee: $175
- Assoc Fee Freq.: Monthly
Disclosures and Reports
- Property ID: 192701159
Listed by Re/Max Crossroads, Ellen Albright
Sold by Coldwell Banker Realty, Brooke Crossland

Get Pre-Approved Today
Schools
Schools serving 136 Scarlet Way
School Districts:Brentwood Union Elementary School District, Liberty Union High School District
| Name | Grades | Distance |
|---|---|---|
Ron Nunn Elementary School 1755 Central Boulevard, Brentwood, CA 94513 | K-5 | 0.2 mi |
Adams (J. Douglas) Middle School 401 American Avenue, Brentwood, CA 94513 | 6-8 | 1.7 mi |
Heritage High School 101 American Avenue, Brentwood, CA 94513 | 9-12 | 1.5 mi |
Disclaimer:
School attendance boundaries provided by ATTOM Data Solutions and are for reference only. Contact the school directly to verify enrollment eligibility.
Price & Sales History for 136 Scarlet Way
Date
Details
Price
Change
Source
6/26/2026
Sold
$660,000
1.54%
MLS
5/12/2026
Listed
$650,000
—
MLS
Disclaimer: Historical sales information is derived from public records provided by the county offices. Information is not guaranteed and should be independently verified.
136 Scarlet Way, Brentwood, CA 94513 (MLS# 41134401) is a Single Family property that was sold at $660,000 on June 26, 2026. Want to learn more about 136 Scarlet Way? Do you have questions about finding other Single Family real estate for sale in Brentwood? You can browse all Brentwood real estate or contact a Coldwell Banker agent to request more information.