This is a carousel with tiles that activate property listing cards. Use the previous and next buttons to navigate.
1/1
$620,000
This is a carousel with tiles that activate property listing cards. Use the previous and next buttons to navigate.
1/1
Property Description
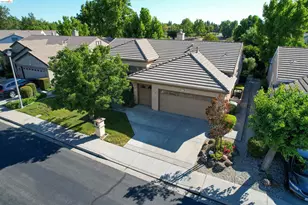
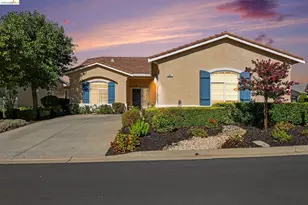
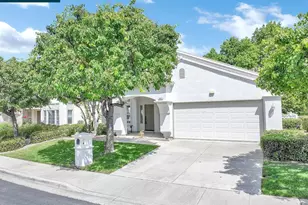
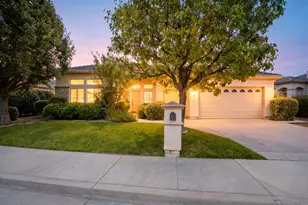
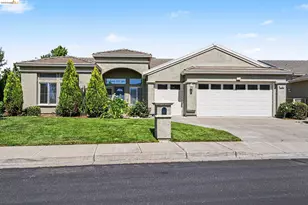
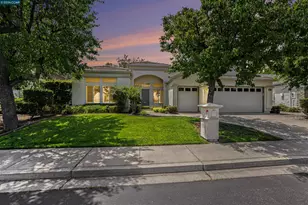
Welcome to easy living in this beautifully maintained single-story home located in the desirable Summerset I community (55+). This home features an open-concept kitchen overlooking the inviting living room with a cozy fireplace. As well as a generously sized family and dining area, perfect for hosting or relaxing. The home offers a primary suite with a walk in closet, 2.5 bathrooms, two-car garage + golf cart parking, a versatile bonus room located near the entry, and a view under the backyard covered patio. This home is a must see! View the video tour here: https://youtu.be/2ABnVy63eac
Full Property Details
Full Property Details for 1941 Jubilee Dr
General
- Sold For: $620,000
- HOA FEE: $175/month
- Status: Closed
- Type: Single Family
- Source: MAX
- MLS ID: 41139690
- Added to Site: 109 day(s) ago
Interior
- Number of Rooms: 8
- Interior Features: Office
- Number of Fireplaces: 1
- Fireplace(s): Living Room
- Appliances: Dishwasher, Double Oven, Gas Range
- Flooring: Laminate, Tile, Carpet
Rooms
Bathrooms
- Total Bathrooms: 3
- Full Bathrooms: 2
- Partial Bathrooms: 1
Bedrooms
- Total Bedrooms: 2
Other Rooms
- Kitchen: Stone Counters, Dishwasher, Double Oven, Gas Range/Cooktop
- Laundry: Hookups Only, Laundry Room
Additional Information
- Shared Amenities: Clubhouse, Fitness Center, Pool, Gated, Spa/Hot Tub, Tennis Court(s), Activities Available
- Pool: Yes
- Pool Description: See Remarks, Community
Exterior
- Exterior Features: Back Yard, Front Yard, Sprinklers Automatic
Parking
- Attached garage: Yes
- Garage Spaces: 2
- Parking Features: Attached, Golf Cart Garage, Garage Door Opener
Location
- Area: Listing
- County: Contra Costa
- Subdivision: Summerset 1
- Driving Directions: Fairview-Central-Apple Hill Drive (check in at gate)-Crispin-Pippin-Jubilee
Community
- Association: Yes
- Assoc. Name: SUMMERSET HOA
Heating & Cooling
- Central air: Yes
- Cooling Type: Ceiling Fan(s), Central Air
- Heating Type: Forced Air
Utilities
- Sewer: Public Sewer
- Water: Public
Structural Information
- Architectural Style: Other
- Exterior Const.: Stucco
- Roof: Tile
- Stories/Levels: One Story
- Living Area: 1,940 Sq. Ft.
- Year Built: 1998
Lot Features
- Lot Size (Acres): 0.15
- Lot Dimensions: 6534
- Lot Features: Landscaped
Financial Considerations
- Price Per Sq. Ft.: $329
- Association Fee: $175
- Assoc Fee Freq.: Monthly
Disclosures and Reports
- Property ID: 193600061
Listed by Warren Properties & Associates, Nicole Rojas
Sold by Corcoran Icon Properties, Daniel Leyva

Get Pre-Approved Today
Schools
Schools serving 1941 Jubilee Dr
School Districts:Brentwood Union Elementary School District, Liberty Union High School District
| Name | Grades | Distance |
|---|---|---|
Ron Nunn Elementary School 1755 Central Boulevard, Brentwood, CA 94513 | K-5 | 0.2 mi |
Adams (J. Douglas) Middle School 401 American Avenue, Brentwood, CA 94513 | 6-8 | 1.6 mi |
Heritage High School 101 American Avenue, Brentwood, CA 94513 | 9-12 | 1.4 mi |
Disclaimer:
School attendance boundaries provided by ATTOM Data Solutions and are for reference only. Contact the school directly to verify enrollment eligibility.
Price & Sales History for 1941 Jubilee Dr
Date
Details
Price
Change
Source
9/17/2026
Sold
$620,000
-2.97%
MLS
7/14/2026
Price Reduced
$639,000
-3.03%
MLS
6/25/2026
Listed
$659,000
—
MLS
Disclaimer: Historical sales information is derived from public records provided by the county offices. Information is not guaranteed and should be independently verified.
1941 Jubilee Drive, Brentwood, CA 94513 (MLS# 41139690) is a Single Family property that was sold at $620,000 on September 17, 2026. Want to learn more about 1941 Jubilee Drive? Do you have questions about finding other Single Family real estate for sale in Brentwood? You can browse all Brentwood real estate or contact a Coldwell Banker agent to request more information.