This is a carousel with tiles that activate property listing cards. Use the previous and next buttons to navigate.
1/56
$619,000 Sale Pending
This is a carousel with tiles that activate property listing cards. Use the previous and next buttons to navigate.
1/56
Property Description
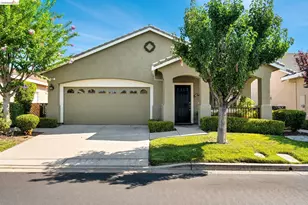
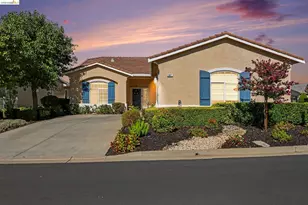
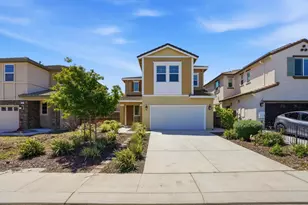
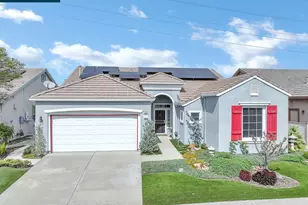
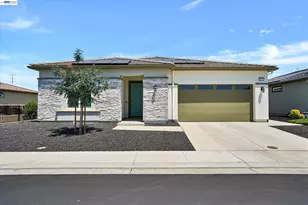
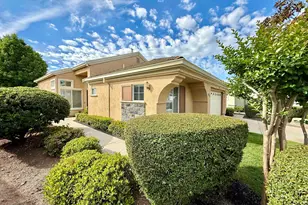
Welcome to this light-filled Summerset 2 home that is beautifully positioned on a premium corner lot overlooking open space, offering exceptional privacy with only one neighboring home and no rear neighbors. The versatile floor plan features 2 bedrooms PLUS a den, formal living and dining rooms, and an open-concept kitchen with new quartz countertops, gas stove top, stainless steel appliances, and a breakfast bar overlooking the family room and private backyard patio. The primary suite features a charming bay window with open space views, a walk-in closet with custom built-ins, dual sinks, soaking tub, and separate shower. Additional property highlights include two full bathrooms, interior laundry, newer HVAC for year round comfort, and multiple ceiling fans. A spacious 2+ car garage has extra room for a golf cart or storage. The covered patio and fully fenced yard create a peaceful outdoor retreat, perfect for relaxing or entertaining. Residents enjoy resort-style amenities including gated entry, pool, fitness center, bocce, tennis, clubhouse, and social activities-all with a low HOA of $142/month. Motivated Seller!
Full Property Details
Full Property Details for 1528 Katy Way
General
- Price: $619,000
- HOA FEE: $142/month
- Status: Pending
- Type: Single Family
- Source: MAX
- MLS ID: 41135215
- Updated: 7/3/2026
- Added to Site: 54 day(s) ago
Interior
- Number of Rooms: 7
- Interior Features: Den, Family Room, Formal Dining Room, Breakfast Bar, Breakfast Nook, Counter - Solid Surface, Updated Kitchen
- Fireplace(s): None
- Appliances: Dishwasher, Gas Range, Microwave, Oven, Refrigerator, Dryer, Washer
- Flooring: Vinyl
Rooms
Bathrooms
- Total Bathrooms: 2
- Full Bathrooms: 2
- Bathroom Features: Shower Over Tub, Solid Surface
- Primary Bathroom: Solid Surface, Stall Shower, Sunken Tub, Double Vanity, Walk-In Closet(s), Window
Bedrooms
- Total Bedrooms: 2
Other Rooms
- Kitchen: Breakfast Bar, Breakfast Nook, Solid Surface Counter, Dishwasher, Eat-in Kitchen, Disposal, Gas Range/Cooktop, Microwave, Built-In Oven, Refrigerator, Updated Kitchen
- Laundry: Dryer, Laundry Room, Washer
Additional Information
- Shared Amenities: Clubhouse, Fitness Center, Pool, Gated, Spa/Hot Tub, Tennis Court(s), Activities Available, Close to Golf Course, Recreation Facilities
- Pool: Yes
- Pool Description: None, Community
Exterior
- Exterior Features: Back Yard, Front Yard, Side Yard, Sprinklers Automatic, Entry Gate
Parking
- Attached garage: Yes
- Garage Spaces: 2
- Parking Features: Attached, Int Access From Garage, Garage Door Opener
Location
- Area: Listing
- County: Contra Costa
- Subdivision: Summerset 2
- Driving Directions: Balfour-Summerset-Rubidoux-Gladstone-Benoni-Katy
School Information
- School District: Brentwood (925) 513-6300
- Elem School District: Brentwood (925) 513-6300
- High School District: Brentwood (925) 513-6300
Community
- Association: Yes
- Assoc. Name: SUMMERSET @ BRENTWOOD2
Heating & Cooling
- Central air: Yes
- Cooling Type: Ceiling Fan(s), Central Air
- Heating Type: Forced Air
Utilities
- Sewer: Public Sewer
- Water: Public
Structural Information
- Architectural Style: Ranch
- Model: Cornell
- Exterior Const.: Stucco
- Roof: Tile
- Windows: Double Pane Windows, Window Coverings
- Stories/Levels: One Story
- Year Built: 1998
Lot Features
- Property View: Park/Greenbelt
- Lot Size (Acres): 0.2
- Lot Dimensions: 8712
- Lot Features: Corner Lot, Level, Premium Lot, Front Yard
Financial Considerations
- For Sale: Yes
- Price Per Sq. Ft.: $336
- Association Fee: $142
- Assoc Fee Freq.: Monthly
Disclosures and Reports
- Property ID: 103900148
Listed by LPT Realty, Julie McCoy
Get Pre-Approved Today
Schools
Schools serving 1528 Katy Way
School Districts:Brentwood Union Elementary School District, Liberty Union High School District
| Name | Grades | Distance |
|---|---|---|
R. Paul Krey Elementary School 190 Crawford Drive, Brentwood, CA 94513 | K-5 | 0.7 mi |
Adams (J. Douglas) Middle School 401 American Avenue, Brentwood, CA 94513 | 6-8 | 1.8 mi |
Heritage High School 101 American Avenue, Brentwood, CA 94513 | 9-12 | 1.7 mi |
Disclaimer:
School attendance boundaries provided by ATTOM Data Solutions and are for reference only. Contact the school directly to verify enrollment eligibility.
Price & Sales History for 1528 Katy Way
Date
Details
Price
Change
Source
6/01/2026
Price Reduced
$619,000
-2.5%
MLS
5/19/2026
Price Increased
$634,900
0.14%
MLS
5/18/2026
Listed
$634,000
22.39%
MLS
6/28/2019
Sold
$518,000
—
Public Record
Disclaimer: Historical sales information is derived from public records provided by the county offices. Information is not guaranteed and should be independently verified.
Tax History
Tax History for 1528 Katy Way
Year
Property Taxes
Change
Tax Assessment
Change
2025
$6,777
-1%
$566,504
2%
2023
$6,851
—
$555,397
2%
2023
$6,851
2%
$544,508
2%
2022
$6,745
3%
$533,832
2%
2021
$6,570
—
$523,366
1%
2020
$6,559
33%
$518,000
42%
2019
$4,926
5%
$364,733
2%
2018
$4,695
—
$357,583
2%
2017
$4,695
3%
$350,573
2%
2016
$4,546
3%
$343,700
2%
2015
$4,426
—
$338,538
2%
2014
$4,422
1%
$331,908
—
2013
$4,371
—
$330,409
—
Disclaimer: Historical tax information is derived from public records provided by the county offices. Information is not guaranteed and should be independently verified.
Estimate the Cost
Estimate the Cost for 1528 Katy Way
1528 Katy Way, Brentwood, CA 94513 (MLS# 41135215) is a Single Family property with 2 bedrooms and 2 full bathrooms. 1528 Katy Way is currently listed for $619,000 and was received on May 18, 2026. Want to learn more about 1528 Katy Way? Do you have questions about finding other Single Family real estate for sale in Brentwood? You can browse all Brentwood real estate or contact a Coldwell Banker agent to request more information.