This is a carousel with tiles that activate property listing cards. Use the previous and next buttons to navigate.
1/85
$1,845,700 Just Listed
This is a carousel with tiles that activate property listing cards. Use the previous and next buttons to navigate.
1/85
Property Description
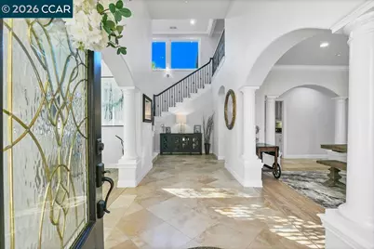
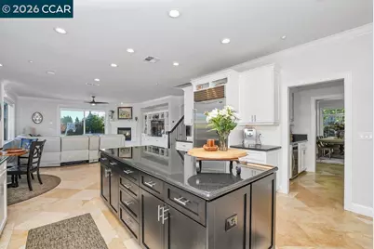
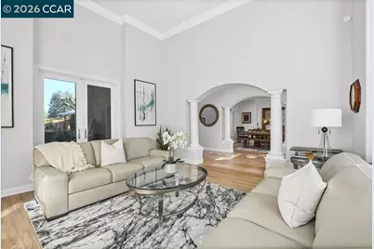
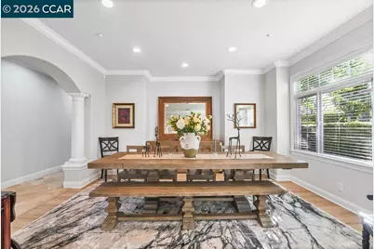
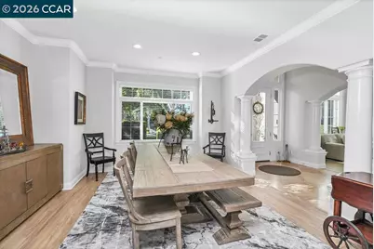
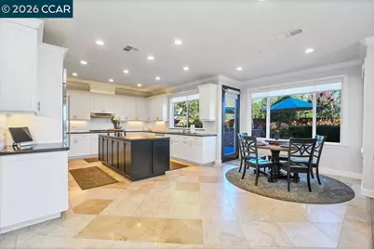
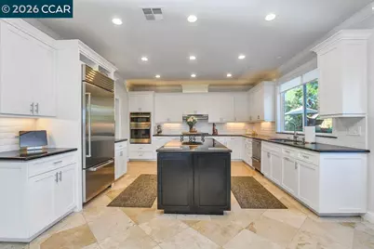
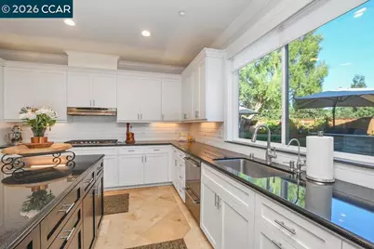
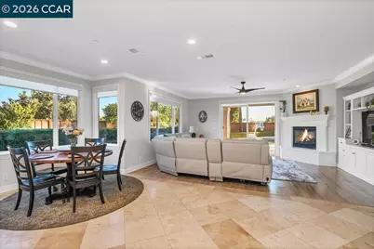
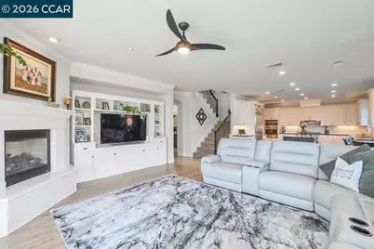
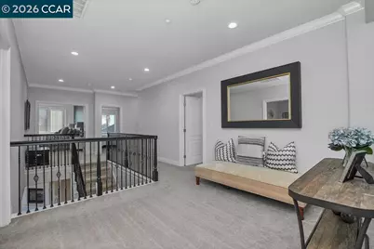
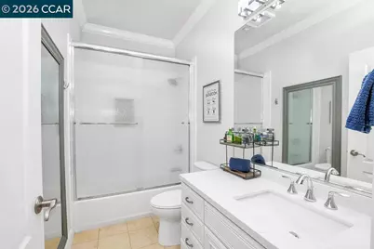
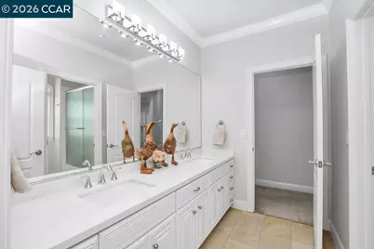
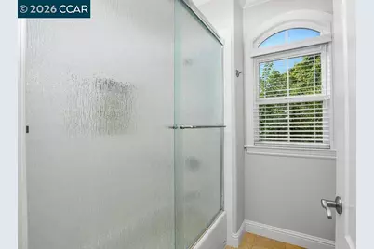
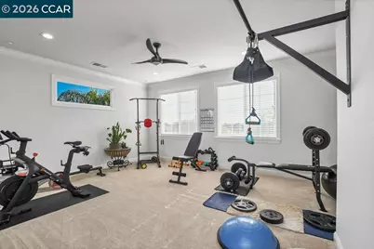
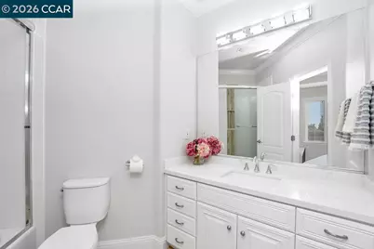
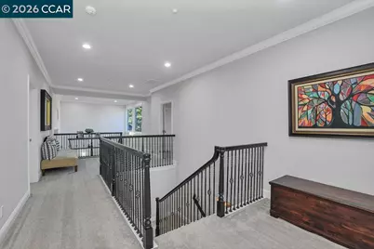
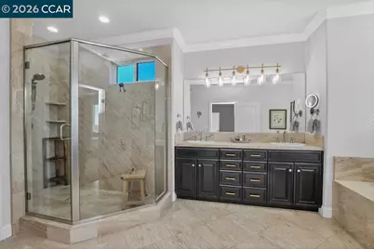
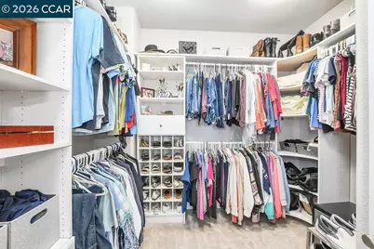
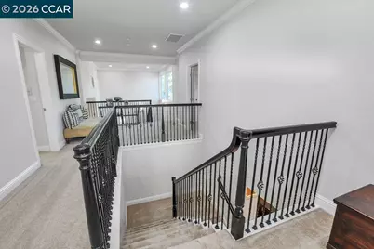
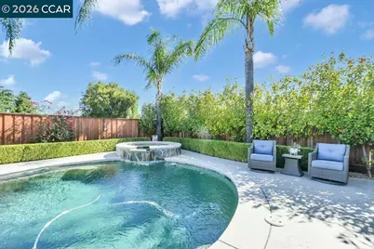
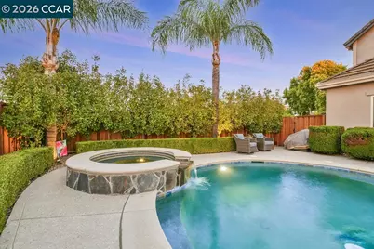
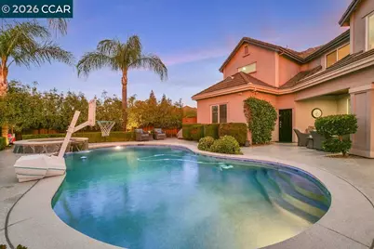
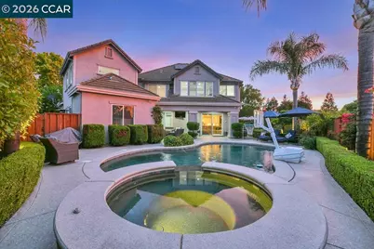
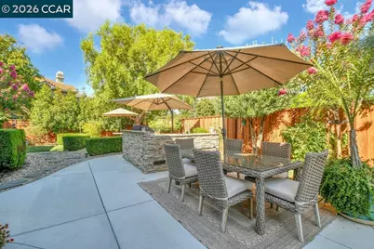
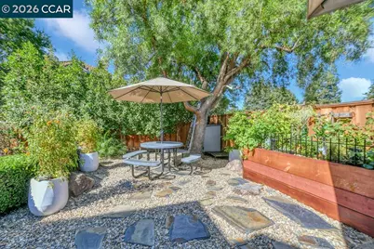
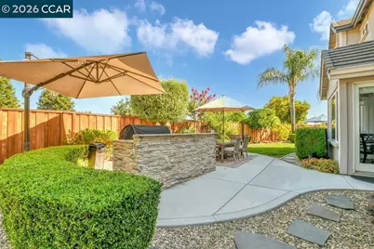
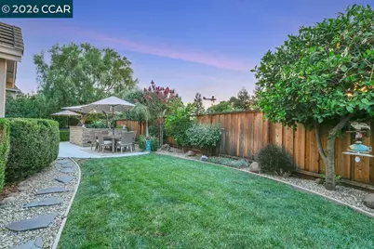
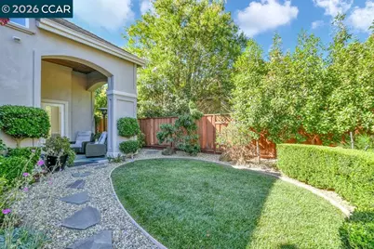
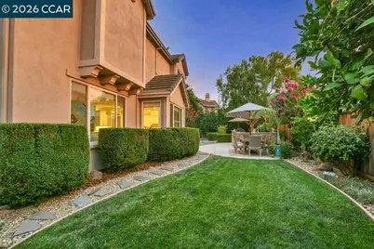
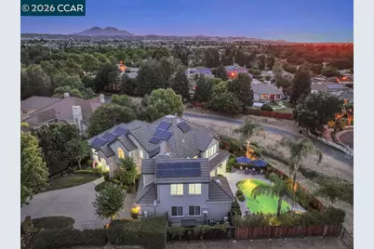
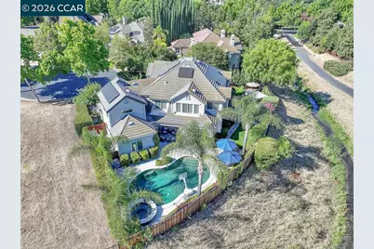
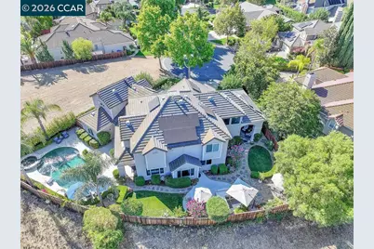
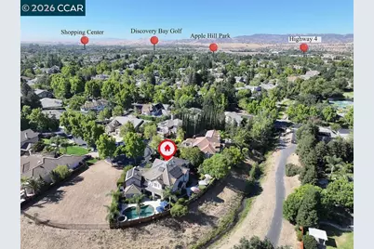
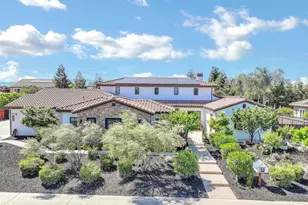
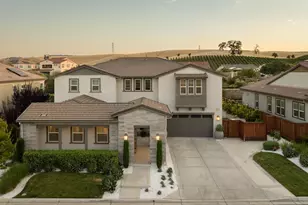
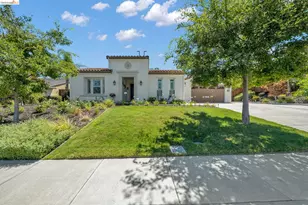
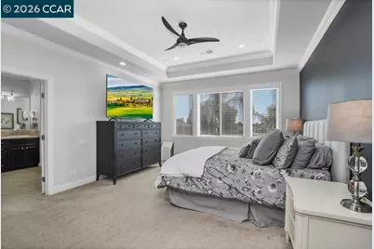
Welcome to one of Brentwood's finest custom homes in the gated Apple Hill Estates community, featuring 24/7 security and exceptional amenities including a pool and spa, tennis, pickleball and basketball courts, clubhouse, fitness center, children's park, playground, walking trails and maintained greenbelts. Ideally positioned at the end of a quiet court, this meticulously updated custom home offers five bedrooms, five full bathrooms and a truly move-in-ready, nearly new feel, with owned solar for energy efficiency and long-term savings. The refreshed interior features updated bathrooms with granite countertops, new sinks, toilets, fixtures and designer-tile showers. Fresh paint, crown molding, new lighting, window coverings, replacement dual-pane windows, new screens and two HVAC systems enhance comfort and style. Two fireplaces-located in the living and family rooms-create inviting gathering spaces. Upstairs are four bedrooms, including a spacious primary suite, plus a large bonus room ideal for a media room, playroom, office or additional living space. The upgraded laundry room includes a granite countertop and stainless-steel sink. The impressive kitchen features a built-in Sub-Zero refrigerator, oven, convection microwave, wine refrigerator and reverse-osmosis drinking-water system. A whole-home water softener adds everyday convenience, while a dedicated workout room includes a full mirrored wall. Designed for indoor-outdoor living, the private backyard offers a resurfaced pool deck, new pool equipment, expanded hardscape, a complete outdoor barbecue kitchen with refrigerator, ice maker and sink, and a newly created patio. Twenty-five privacy trees, updated drip irrigation, three replaced fences and three new gates create a peaceful retreat. The immaculate three-car garage includes new epoxy flooring, updated lighting and window coverings, storage and utility closets, and a stainless-steel utility sink. Additional upgrades include Nest thermostats, coded exterior entry doors and a comprehensive Ring system with cameras, lighting, alarm features and water-leak detection. Located within walking distance of top-rated Brentwood schools, this extraordinary custom home offers rare privacy, extensive upgrades and access to Apple Hill's established amenities, with no future new construction planned.
Full Property Details
Full Property Details for 1760 Duchess Terrace
General
- Price: $1,845,700
- HOA FEE: $245/month
- Status: Active
- Type: Single Family
- Source: MAX
- MLS ID: 41150320
- Updated: 10/16/2026
- Added to Site: 1 day(s) ago
Interior
- Number of Rooms: 12
- Interior Features: Den, Family Room, Formal Dining Room, Office, Breakfast Nook, Counter - Solid Surface, Pantry, Updated Kitchen, Wet Bar
- Number of Fireplaces: 2
- Fireplace(s): Family Room, Living Room
- Appliances: Dishwasher, Electric Range, Microwave, Refrigerator, Tankless Water Heater
- Flooring: Hardwood, Carpet
Rooms
Bathrooms
- Total Bathrooms: 5
- Full Bathrooms: 5
- Bathroom Features: Shower Over Tub, Solid Surface, Updated Baths, Double Vanity, Window
- Primary Bathroom: Solid Surface, Split Bath, Stall Shower, Sunken Tub, Updated Baths, Double Vanity, Window
Bedrooms
- Total Bedrooms: 5
Other Rooms
- Kitchen: Breakfast Nook, Solid Surface Counter, Dishwasher, Eat-in Kitchen, Electric Range/Cooktop, Disposal, Kitchen Island, Microwave, Pantry, Refrigerator, Updated Kitchen, Wet Bar
- Laundry: Laundry Room, Cabinets, Sink
Additional Information
- Shared Amenities: Clubhouse, Greenbelt, Playground, Pool, Gated, Spa/Hot Tub, Tennis Court(s)
- Pool: Yes
- Pool Description: In Ground, Solar Heat, Pool/Spa Combo, Outdoor Pool
Exterior
- Exterior Features: Back Yard, Front Yard, Garden/Play, Side Yard, Landscape Back, Landscape Front
Parking
- Attached garage: Yes
- Garage Spaces: 3
- Parking Features: Attached, Int Access From Garage, Garage Faces Front, Garage Door Opener
Location
- Area: Listing
- County: Contra Costa
- Subdivision: Apple Hill Ests
- Driving Directions: Fairview to Central , right at Apple Hill Drive, Right at Garland Way, Right at Duchess Terrace.
Community
- Association: Yes
- Assoc. Name: APPLE HILL ASSOCIATION
Heating & Cooling
- Central air: Yes
- Cooling Type: Ceiling Fan(s), Central Air, Multi Units
- Heating Type: Zoned, Solar, Fireplace(s)
Utilities
- Sewer: Public Sewer
- Water: Public
Structural Information
- Architectural Style: Traditional
- Exterior Const.: Stucco
- Roof: Tile
- Stories/Levels: Two Story
- Year Built: 2002
Lot Features
- Lot Size (Acres): 0.24
- Lot Dimensions: 10562
- Lot Features: Court, Irregular Lot, Premium Lot, Back Yard, Front Yard, Landscaped
- Fencing (Description): Fenced, Wood
Financial Considerations
- Price Per Sq. Ft.: $415
- Association Fee: $245
- Assoc Fee Freq.: Monthly
Disclosures and Reports
- Property ID: 191710136
Listed by Compass, Shelly Gwynn
Get Pre-Approved Today
Schools
Schools serving 1760 Duchess Terrace
School Districts:Brentwood Union Elementary School District, Liberty Union High School District
| Name | Grades | Distance |
|---|---|---|
Ron Nunn Elementary School 1755 Central Boulevard, Brentwood, CA 94513 | K-5 | 0.4 mi |
Adams (J. Douglas) Middle School 401 American Avenue, Brentwood, CA 94513 | 6-8 | 2.1 mi |
Heritage High School 101 American Avenue, Brentwood, CA 94513 | 9-12 | 1.9 mi |
Disclaimer:
School attendance boundaries provided by ATTOM Data Solutions and are for reference only. Contact the school directly to verify enrollment eligibility.
Price & Sales History for 1760 Duchess Terrace
Date
Details
Price
Change
Source
10/15/2026
Listed
$1,845,700
29.52%
MLS
12/21/2022
Sold
$1,425,000
—
Public Record
Disclaimer: Historical sales information is derived from public records provided by the county offices. Information is not guaranteed and should be independently verified.
Tax History
Tax History for 1760 Duchess Terrace
Year
Property Taxes
Change
Tax Assessment
Change
2025
$13,042
-1%
$1,167,998
2%
2025
$13,127
-1%
$1,145,097
2%
2023
$13,218
—
$1,122,645
-2%
2023
$13,218
2%
$1,147,041
2%
2022
$13,009
3%
$1,124,550
2%
2021
$12,673
5%
$1,102,500
6%
2020
$12,038
—
$1,039,359
2%
2019
$12,098
5%
$1,018,980
2%
2018
$11,485
1%
$999,000
2%
2017
$11,416
6%
$979,000
4%
2016
$10,783
3%
$937,500
2%
2015
$10,428
2%
$918,500
4%
2014
$10,208
57%
$884,500
58%
2013
$6,514
—
$558,500
—
Disclaimer: Historical tax information is derived from public records provided by the county offices. Information is not guaranteed and should be independently verified.
Estimate the Cost
Estimate the Cost for 1760 Duchess Terrace
1760 Duchess Ter, Brentwood, CA 94513 (MLS# 41150320) is a Single Family property with 5 bedrooms and 5 full bathrooms. 1760 Duchess Ter is currently listed for $1,845,700 and was received on October 15, 2026. Want to learn more about 1760 Duchess Ter? Do you have questions about finding other Single Family real estate for sale in Brentwood? You can browse all Brentwood real estate or contact a Coldwell Banker agent to request more information.