This is a carousel with tiles that activate property listing cards. Use the previous and next buttons to navigate.
1/1
$1,210,000
This is a carousel with tiles that activate property listing cards. Use the previous and next buttons to navigate.
1/1
Property Description
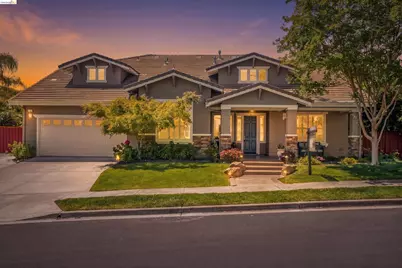
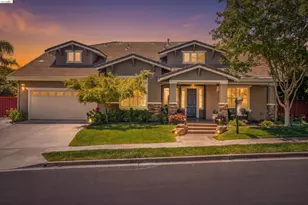
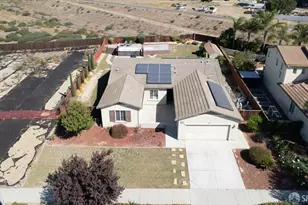
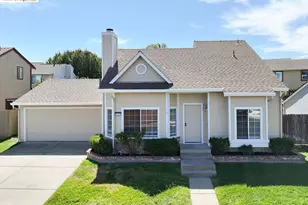
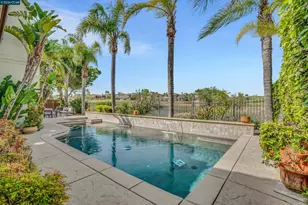
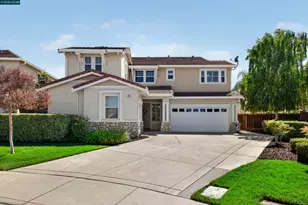
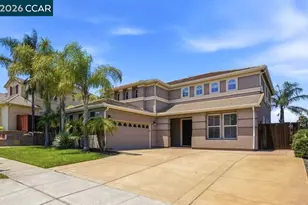
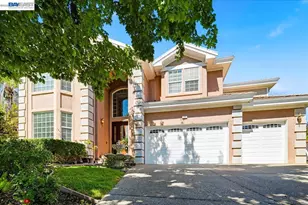
Set on a premium lot in the desirable Shadow Lakes Community, this exceptional residence captures sweeping golf course views framed by the breathtaking backdrop of Mount Diablo. Designed with both elegance and functionality in mind, the home showcases thoughtful upgrades throughout, including crown molding, hardwood flooring, surround sound, and an open-concept layout. The gourmet kitchen features a large island, a Sub-Zero refrigerator, and a reverse osmosis system. The kitchen flows seamlessly into the spacious family room, highlighted by a warm and inviting fireplace creating an ideal setting for both relaxed everyday living and elevated entertaining. The home offers exceptional versatility with a downstairs bedroom and full bathroom, in addition to the primary suite conveniently located on the first floor. The luxurious primary suite includes an ensuite bathroom with a large soaking tub, dual vanities, and a walk-in closet, along with direct access to the backyard. A newer dual-zone HVAC system ensures year-round climate control tailored to each level of the home. The outdoor spaces are equally exceptional, featuring two covered patios along with a plunge pool/in-ground hot tub accented by a cascading waterfall. Side yard access offers added convenience, and a spacious three-car tandem garage provides generous space for parking, storage, and everyday needs. Ideally located near parks, scenic trails, and top-rated schools. A rare opportunity: exceptional design, unforgettable views and a lifestyle to match.
Full Property Details
Full Property Details for 179 Country Club Dr
General
- Sold For: $1,210,000
- HOA FEE: $55/month
- Status: Closed
- Type: Single Family
- Source: MAX
- MLS ID: 41133247
- Added to Site: 109 day(s) ago
Interior
- Number of Rooms: 11
- Interior Features: Den, Office, Updated Kitchen
- Number of Fireplaces: 1
- Fireplace(s): Family Room
- Appliances: Dishwasher, Microwave, Refrigerator, Dryer, Washer
- Flooring: Hardwood Floors Throughout, Carpet
Rooms
Bathrooms
- Total Bathrooms: 3
- Full Bathrooms: 3
Bedrooms
- Total Bedrooms: 5
Other Rooms
- Kitchen: Stone Counters, Dishwasher, Eat-in Kitchen, Disposal, Kitchen Island, Microwave, Refrigerator, Updated Kitchen
- Laundry: Laundry Room
Additional Information
- Shared Amenities: Greenbelt
- Pool: Yes
- Pool Description: In Ground, Pool/Spa Combo, Outdoor Pool
Exterior
- Exterior Features: Garden, Back Yard, Front Yard, Side Yard, Landscape Back
Parking
- Attached garage: Yes
- Garage Spaces: 3
- Parking Features: Attached, RV/Boat Parking, Tandem, Garage Door Opener
Location
- Area: Listing
- County: Contra Costa
- Subdivision: Shadow Lakes
- Driving Directions: Balfour Rd > W Country Club Dr > E Country Club Dr..
Community
- Association: Yes
- Assoc. Name: SHADOW LAKES HOA
Heating & Cooling
- Central air: Yes
- Cooling Type: Central Air
- Heating Type: Zoned
Utilities
- Sewer: Public Sewer
- Water: Public
Structural Information
- Architectural Style: Traditional
- Exterior Const.: Wood Siding
- Roof: Tile
- Stories/Levels: Two Story
- Living Area: 3,292 Sq. Ft.
- Year Built: 2001
Lot Features
- Property View: Golf Course, Mountain(s), Mount Diablo, Panoramic
- Mountain views: Yes
- Lot Size (Acres): 0.27
- Lot Dimensions: 11761.2
- Lot Features: On Golf Course, Premium Lot, Back Yard, Front Yard, Landscaped
- Fencing (Description): Fenced
Financial Considerations
- For Sale: Yes
- Price Per Sq. Ft.: $379
- Association Fee: $55
- Assoc Fee Freq.: Monthly
Disclosures and Reports
- Property ID: 194700019
Listed by Keller Williams, Brittany Perez
Sold by Dave Gurman Real Estate, Dave Gurman

Get Pre-Approved Today
Schools
Schools serving 179 Country Club Dr
School Districts:Brentwood Union Elementary School District, Liberty Union High School District
| Name | Grades | Distance |
|---|---|---|
R. Paul Krey Elementary School 190 Crawford Drive, Brentwood, CA 94513 | K-5 | 1 mi |
Adams (J. Douglas) Middle School 401 American Avenue, Brentwood, CA 94513 | 6-8 | 1.2 mi |
Heritage High School 101 American Avenue, Brentwood, CA 94513 | 9-12 | 0.9 mi |
Disclaimer:
School attendance boundaries provided by ATTOM Data Solutions and are for reference only. Contact the school directly to verify enrollment eligibility.
Price & Sales History for 179 Country Club Dr
Date
Details
Price
Change
Source
7/07/2026
Sold
$1,210,000
-3.12%
MLS
5/12/2026
Price Reduced
$1,249,000
-3.85%
MLS
5/01/2026
Listed
$1,299,000
—
MLS
Disclaimer: Historical sales information is derived from public records provided by the county offices. Information is not guaranteed and should be independently verified.
179 Country Club Dr, Brentwood, CA 94513 (MLS# 41133247) is a Single Family property that was sold at $1,210,000 on July 07, 2026. Want to learn more about 179 Country Club Dr? Do you have questions about finding other Single Family real estate for sale in Brentwood? You can browse all Brentwood real estate or contact a Coldwell Banker agent to request more information.