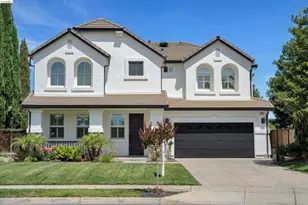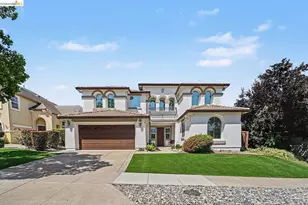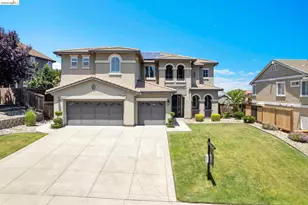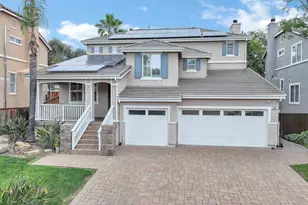


This is a carousel with tiles that activate property listing cards. Use the previous and next buttons to navigate.
1/1
$1,050,000
This is a carousel with tiles that activate property listing cards. Use the previous and next buttons to navigate.
1/1
Property Description
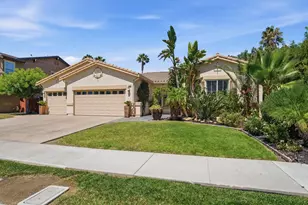
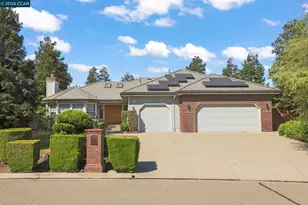
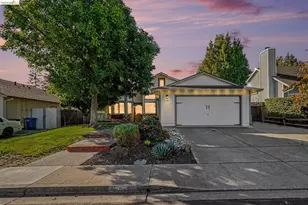
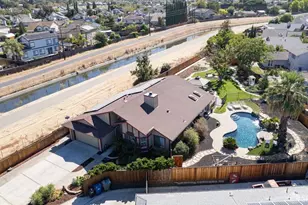
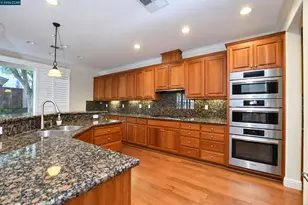
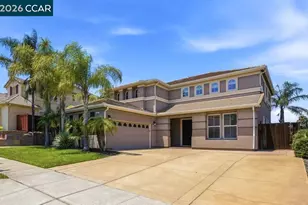
Set on a quiet cul-de-sac in Brentwood's desirable Deer Ridge neighborhood, this beautifully maintained east-facing home offers the flexible layout and backyard retreat today's buyers are searching for. With a full bedroom and remodeled bathroom on the main level, a large upstairs loft that could serve as a fifth bedroom, and multiple living spaces throughout, there's room for everyone to live, work, and gather comfortably. Designed for year-round enjoyment, the backyard serves as a private retreat featuring a solar-heated PebbleTec pool with waterfall, expansive covered patio with ceiling fan, custom outdoor entertainment area with built-in BBQ station, refrigerator, cooktop, outdoor TV, integrated speakers, separate grass play area, and mature landscaping that creates a resort-inspired setting. Whether hosting family gatherings, enjoying a summer barbecue, or relaxing poolside, this outdoor space is made for memorable moments. Inside, you'll find high ceilings, abundant natural light, rich hardwood flooring, crown molding, a cozy fireplace, and an inviting floor plan that balances openness with functionality. Spacious formal and casual living areas provide flexibility for everyday living and entertaining. The expansive kitchen serves as the heart of the home, showcasing granite countertops, a large center island, stainless steel WiFi-enabled smart appliances, subway tile backsplash, abundant cabinetry, a dedicated workstation, stylish bar area, and a rare walk-in pantry. The kitchen opens seamlessly to the family room, creating the perfect space for staying connected with family and guests. Upstairs, the generous primary suite offers a comfortable retreat with a large walk-in closet, dual vanities, soaking tub, and separate shower. Additional bedrooms and the versatile loft provide options for a home office, media room, play space, or future fifth bedroom. Additional features include a whole-house water softening system, Google Nest thermostat, surround sound wiring, newer HVAC and appliances, built-in garage storage cabinetry, multiple storage solutions, potential side-yard access, and an oversized driveway with ample parking. Conveniently located near parks, golf, shopping, dining, Highway 4, Antioch BART, and highly regarded schools including Krey Elementary, Adams Middle School, and Heritage High School, this move-in-ready home combines comfort, convenience, and exceptional outdoor living in one of Brentwood's sought-after communities.
Full Property Details
Full Property Details for 417 Bayonett Ct
General
- Sold For: $1,050,000
- Status: Closed
- Type: Single Family
- Source: MAX
- MLS ID: 41138940
- Added to Site: 60 day(s) ago
Interior
- Number of Rooms: 11
- Interior Features: Dining Area, Family Room, Breakfast Bar, Breakfast Nook, Updated Kitchen
- Number of Fireplaces: 1
- Fireplace(s): Family Room, Gas Starter
- Appliances: Dishwasher, Gas Range, Plumbed For Ice Maker, Microwave, Oven, Range, Refrigerator, Dryer, Washer, Water Filter System, Gas Water Heater
- Flooring: Hardwood
Rooms
Bathrooms
- Total Bathrooms: 3
- Full Bathrooms: 3
- Bathroom Features: Shower Over Tub, Updated Baths, Window
- Primary Bathroom: Stall Shower, Tub, Updated Baths, Double Vanity, Walk-In Closet(s), Window
Bedrooms
- Total Bedrooms: 4
Other Rooms
- Kitchen: Breakfast Bar, Breakfast Nook, Stone Counters, Dishwasher, Eat-in Kitchen, Disposal, Gas Range/Cooktop, Icemaker Hookup, Kitchen Island, Microwave, Built-In Oven, Built-In Range/Oven, Refrigerator, Updated Kitchen
- Laundry: Dryer, Laundry Room, Washer
Additional Information
- Pool: Yes
- Pool Description: Gunite, In Ground, Solar Heat, Fenced
Exterior
- Exterior Features: Back Yard, Front Yard, Sprinklers Automatic, Landscape Back, Landscape Front, Low Maintenance
Parking
- Attached garage: Yes
- Garage Spaces: 2
- Parking Features: Attached, Garage Door Opener
Location
- Area: Listing
- County: Contra Costa
- Subdivision: Deer Ridge
- Driving Directions: Balfour - Foothill - St Andrews - Pebble Beach - Bayonette
Heating & Cooling
- Central air: Yes
- Cooling Type: Ceiling Fan(s), Central Air
- Heating Type: Forced Air
Utilities
- Sewer: Public Sewer
- Water: Public
Structural Information
- Architectural Style: Contemporary
- Exterior Const.: Stucco
- Roof: Tile
- Windows: Window Coverings
- Stories/Levels: Two Story
- Living Area: 3,305 Sq. Ft.
- Year Built: 2002
Lot Features
- Lot Size (Acres): 0.17
- Lot Dimensions: 7405.2
- Lot Features: Cul-De-Sac, Level
Financial Considerations
- For Sale: Yes
- Price Per Sq. Ft.: $318
Disclosures and Reports
- Property ID: 73000382
Get Pre-Approved Today
Schools
Schools serving 417 Bayonett Ct
School Districts:Brentwood Union Elementary School District, Liberty Union High School District
| Name | Grades | Distance |
|---|---|---|
R. Paul Krey Elementary School 190 Crawford Drive, Brentwood, CA 94513 | K-5 | 0.4 mi |
Adams (J. Douglas) Middle School 401 American Avenue, Brentwood, CA 94513 | 6-8 | 0.8 mi |
Heritage High School 101 American Avenue, Brentwood, CA 94513 | 9-12 | 0.6 mi |
Disclaimer:
School attendance boundaries provided by ATTOM Data Solutions and are for reference only. Contact the school directly to verify enrollment eligibility.
Price & Sales History for 417 Bayonett Ct
Date
Details
Price
Change
Source
7/27/2026
Sold
$1,050,000
-2.78%
MLS
6/19/2026
Listed
$1,080,000
—
MLS
Disclaimer: Historical sales information is derived from public records provided by the county offices. Information is not guaranteed and should be independently verified.
417 Bayonett Ct, Brentwood, CA 94513 (MLS# 41138940) is a Single Family property that was sold at $1,050,000 on July 27, 2026. This property was listed by Kenneth Young from our Danville Office.Want to learn more about 417 Bayonett Ct? Do you have questions about finding other Single Family real estate for sale in Brentwood? You can browse all Brentwood real estate or contact a Coldwell Banker agent to request more information.