This is a carousel with tiles that activate property listing cards. Use the previous and next buttons to navigate.
1/1
$980,000
This is a carousel with tiles that activate property listing cards. Use the previous and next buttons to navigate.
1/1
Property Description
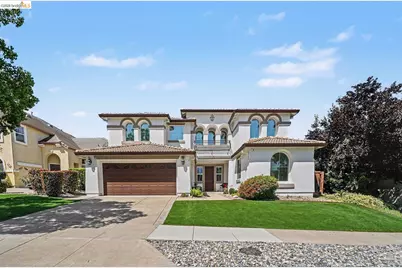
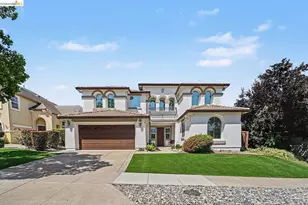
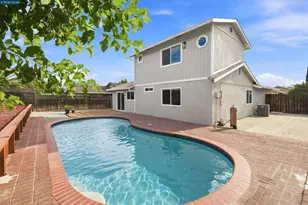
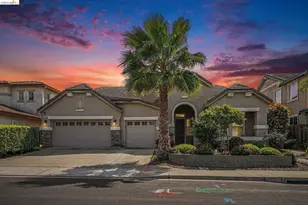
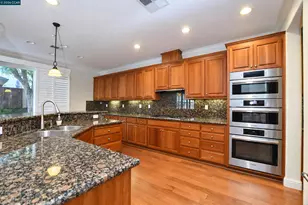
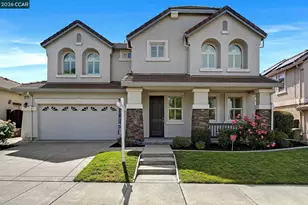
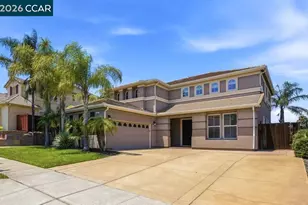
Welcome to one of Deer Ridge's finest pool homes, where timeless elegance, an exceptional floor plan, and a resort-style backyard come together to create the perfect place to call home. Offering 3,135 square feet, this beautifully maintained 4-bedroom, 3-bath residence welcomes you with soaring ceilings, an elegant curved staircase, rich hardwood flooring, abundant natural light, and a highly desirable downstairs bedroom and full bath-ideal for guests, multigenerational living, or a private home office. The spacious kitchen features granite countertops, stainless steel appliances, generous cabinetry, and overlooks the inviting family room with fireplace, creating the perfect gathering place for everyday living and entertaining. Upstairs, the expansive primary suite serves as a private retreat, complete with a cozy fireplace, oversized walk-in closet, and a luxurious ensuite bath featuring dual vanities, a soaking tub, and a separate shower. A versatile loft offers endless possibilities as a media room, game room, office, study area, or play space. Step outside to your own resort-style backyard oasis. Enjoy a sparkling pool and raised spa with elegant water features, an expansive covered patio with outdoor television, and a premium lot backing to open space, creating a private setting that's perfect for entertaining, relaxing, and enjoying warm Brentwood evenings. Additional highlights include crown molding, a tandem 3-car garage, newer water heater, pool solar, and an outstanding location in Brentwood's highly desirable Deer Ridge community, just minutes from parks, shopping, dining, golf, and highly rated schools. This is more than a home-it's the lifestyle you've been waiting for.
Full Property Details
Full Property Details for 2645 Torrey Pines Dr
General
- Sold For: $980,000
- Status: Closed
- Type: Single Family
- Source: MAX
- MLS ID: 41140291
- Added to Site: 51 day(s) ago
Interior
- Number of Rooms: 10
- Interior Features: Family Room, Formal Dining Room, Utility Room, Breakfast Bar, Pantry, Sound System
- Number of Fireplaces: 1
- Fireplace(s): Family Room, Living Room
- Appliances: Dishwasher, Gas Range, Plumbed For Ice Maker, Microwave, Oven, Dryer, Washer, Gas Water Heater, Water Softener
- Flooring: Tile, Carpet
Rooms
Bathrooms
- Total Bathrooms: 3
- Full Bathrooms: 3
- Bathroom Features: Bidet, Double Vanity
- Primary Bathroom: Bidet, Tub, Double Vanity, Walk-In Closet(s)
Bedrooms
- Total Bedrooms: 4
Other Rooms
- Kitchen: Breakfast Bar, Stone Counters, Dishwasher, Eat-in Kitchen, Disposal, Gas Range/Cooktop, Icemaker Hookup, Kitchen Island, Microwave, Built-In Oven, Pantry, Other
- Laundry: Laundry Room
Additional Information
- Pool: Yes
- Pool Description: In Ground, Solar Heat, Pool/Spa Combo
Exterior
- Exterior Features: Front Yard, Sprinklers Automatic, Low Maintenance
Parking
- Attached garage: Yes
- Garage Spaces: 3
- Parking Features: Attached, Side Yard Access, Tandem, Garage Door Opener, Side By Side
Location
- Area: Listing
- County: Contra Costa
- Subdivision: Deer Ridge
- Driving Directions: From Hwy 4, exit Balfour head west, to Foothill left, to Saint Andrews right, to Torrey Pines right.
School Information
- School District: Brentwood (925) 513-6300
- Elem School District: Brentwood (925) 513-6300
- High School District: Brentwood (925) 513-6300
Heating & Cooling
- Central air: Yes
- Cooling Type: Ceiling Fan(s), Central Air
- Heating Type: Forced Air, Fireplace(s)
Utilities
- Sewer: Public Sewer
- Water: Public
Structural Information
- Architectural Style: Traditional
- Exterior Const.: Stucco
- Roof: Tile
- Windows: Window Coverings
- Stories/Levels: Two Story
- Living Area: 3,135 Sq. Ft.
- Year Built: 2003
Lot Features
- Lot Size (Acres): 0.1377
- Lot Dimensions: 6000
- Lot Features: Level
- Fencing (Description): Fenced
Financial Considerations
- For Sale: Yes
- Price Per Sq. Ft.: $313
Disclosures and Reports
- Property ID: 73900102
Listed by The One Luxury Properties, Michael Johnson
Sold by Lindsay Mandjek

Get Pre-Approved Today
Schools
Schools serving 2645 Torrey Pines Dr
School Districts:Brentwood Union Elementary School District, Liberty Union High School District
| Name | Grades | Distance |
|---|---|---|
R. Paul Krey Elementary School 190 Crawford Drive, Brentwood, CA 94513 | K-5 | 0.7 mi |
Adams (J. Douglas) Middle School 401 American Avenue, Brentwood, CA 94513 | 6-8 | 0.5 mi |
Heritage High School 101 American Avenue, Brentwood, CA 94513 | 9-12 | 0.4 mi |
Disclaimer:
School attendance boundaries provided by ATTOM Data Solutions and are for reference only. Contact the school directly to verify enrollment eligibility.
Price & Sales History for 2645 Torrey Pines Dr
Date
Details
Price
Change
Source
8/17/2026
Sold
$980,000
0.01%
MLS
7/02/2026
Listed
$979,900
—
MLS
Disclaimer: Historical sales information is derived from public records provided by the county offices. Information is not guaranteed and should be independently verified.
2645 Torrey Pines Dr, Brentwood, CA 94513 (MLS# 41140291) is a Single Family property that was sold at $980,000 on August 17, 2026. Want to learn more about 2645 Torrey Pines Dr? Do you have questions about finding other Single Family real estate for sale in Brentwood? You can browse all Brentwood real estate or contact a Coldwell Banker agent to request more information.