This is a carousel with tiles that activate property listing cards. Use the previous and next buttons to navigate.
1/1
$600,000
This is a carousel with tiles that activate property listing cards. Use the previous and next buttons to navigate.
1/1
Property Description
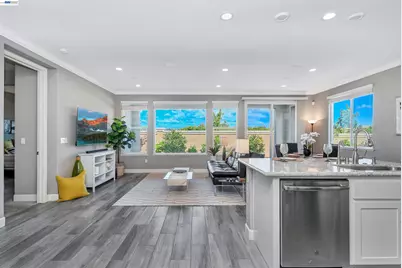
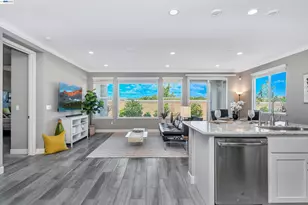
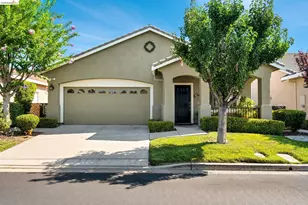
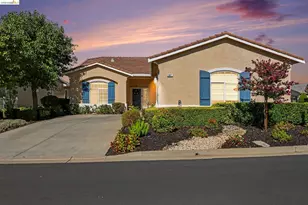
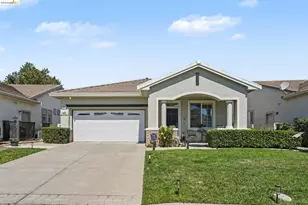
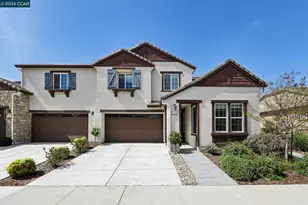
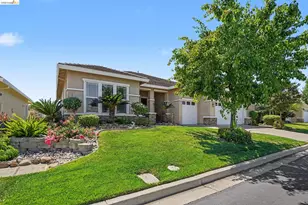
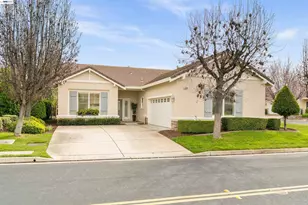
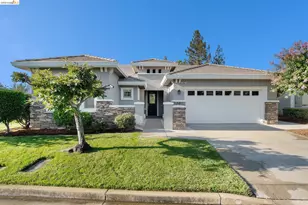
Impeccably maintained and rarely available, this stunning duet in Barcelona by Shea Homes, an exclusive gated 55+ community shows like a true model home and offers a thoughtfully designed, highly versatile floor plan with quality upgrades throughout. The main level is ideal for easy, single-level living, featuring two spacious bedrooms and two full bathrooms. Upstairs, a substantial bonus room provides endless flexibility perfect as a home office, fitness studio, media/game room, hobby space, or even an additional bedroom. At the heart of the home, the stylish open-concept kitchen is designed for both everyday living and entertaining. It showcases a sit-at center island, elegant quartz countertops, upgraded backsplash, crisp white soft close shaker cabinetry, and seamless flow into the living and dining areas. Additional highlights include plank tile flooring, upgraded window coverings throughout, and fully paid solar with Sunrun- rovided maintenance delivering long-term energy efficiency and peace of mind. The home also offers a spacious two car garage prewired for an EV charger. Enjoy low-maintenance front and rear yards, complete with a covered patio perfect for relaxing or entertaining while backing to a peaceful park setting. Residents of this vibrant gated community enjoy access to resort-style amenities including a clubhouse, pool and spa, and a dynamic social lifestyle. Ideally located with convenient access to Vasco Road, nearby marinas with boat launches just minutes away, local parks and dog parks within walking distance, and shopping destinations including Costco (with gas) just a short drive. A rare opportunity to own one of the most sought-after duet homes in Barcelona where comfort, convenience, and lifestyle come together beautifully.
Full Property Details
Full Property Details for 2106 Sangria St
General
- Sold For: $600,000
- HOA FEE: $238/month
- Status: Closed
- Type: Single Family
- Source: MAX
- MLS ID: 41133133
- Added to Site: 144 day(s) ago
Interior
- Number of Rooms: 5
- Interior Features: Dining Area, Storage, Breakfast Bar, Counter - Solid Surface, Updated Kitchen
- Fireplace(s): None
- Appliances: Dishwasher, Double Oven, Microwave, Range, Refrigerator, Dryer, Washer, Gas Water Heater
- Flooring: Tile, Carpet
Rooms
Bathrooms
- Total Bathrooms: 2
- Full Bathrooms: 2
Bedrooms
- Total Bedrooms: 2
Other Rooms
- Kitchen: Breakfast Bar, Solid Surface Counter, Dishwasher, Double Oven, Eat-in Kitchen, Kitchen Island, Microwave, Built-In Range/Oven, Refrigerator, Updated Kitchen
- Laundry: Dryer, Laundry Closet, Washer
Additional Information
- Shared Amenities: Clubhouse, Greenbelt, Pool, Gated, Spa/Hot Tub
- Pool: Yes
- Pool Description: In Ground, Community
Exterior
- Exterior Features: Back Yard, Front Yard, Sprinklers Automatic
Parking
- Attached garage: Yes
- Garage Spaces: 2
- Parking Features: Attached, Int Access From Garage, Space Per Unit - 2, Enclosed, Garage Faces Front, Garage Door Opener
Location
- Area: Listing
- County: Contra Costa
- Subdivision: Barcelona
- Driving Directions: Marsh Creek Rd, Vineyard Pkwy, R- Miwok Ave, L- Pioneer Squair, R- Sangria ST
Community
- Association: Yes
- Assoc. Name: NOT LISTED
Heating & Cooling
- Central air: Yes
- Cooling Type: Ceiling Fan(s), Central Air
- Heating Type: Forced Air
Utilities
- Sewer: Public Sewer
- Water: Public
Structural Information
- Architectural Style: Contemporary
- Exterior Const.: Stucco
- Roof: Tile
- Windows: Window Coverings
- Stories/Levels: Two Story
- Living Area: 1,726 Sq. Ft.
- Year Built: 2019
Lot Features
- Lot Size (Acres): 0.09
- Lot Dimensions: 4051
- Lot Features: Close to Clubhouse, Level
Financial Considerations
- For Sale: Yes
- Price Per Sq. Ft.: $347
- Association Fee: $238
- Assoc Fee Freq.: Monthly
Disclosures and Reports
- Property ID: 75900522
Listed by BHHS Drysdale Properties, June Jardin and Bhhs Drysdale Properties, Shawna Stephenson
Sold by Redfin, Jordan Selby

Get Pre-Approved Today
Schools
Schools serving 2106 Sangria St
School Districts:Brentwood Union Elementary School District, Liberty Union High School District
| Name | Grades | Distance |
|---|---|---|
Ron Nunn Elementary School 1755 Central Boulevard, Brentwood, CA 94513 | K-5 | 2.5 mi |
Adams (J. Douglas) Middle School 401 American Avenue, Brentwood, CA 94513 | 6-8 | 2.5 mi |
Heritage High School 101 American Avenue, Brentwood, CA 94513 | 9-12 | 2.6 mi |
Disclaimer:
School attendance boundaries provided by ATTOM Data Solutions and are for reference only. Contact the school directly to verify enrollment eligibility.
Price & Sales History for 2106 Sangria St
Date
Details
Price
Change
Source
8/11/2026
Sold
$600,000
0.17%
MLS
6/24/2026
Price Reduced
$599,000
-4.16%
MLS
6/10/2026
Price Reduced
$625,000
-3.7%
MLS
5/01/2026
Listed
$649,000
—
MLS
Disclaimer: Historical sales information is derived from public records provided by the county offices. Information is not guaranteed and should be independently verified.
2106 Sangria St, Brentwood, CA 94513 (MLS# 41133133) is a Single Family property that was sold at $600,000 on August 11, 2026. Want to learn more about 2106 Sangria St? Do you have questions about finding other Single Family real estate for sale in Brentwood? You can browse all Brentwood real estate or contact a Coldwell Banker agent to request more information.