This is a carousel with tiles that activate property listing cards. Use the previous and next buttons to navigate.
1/40
$621,800
This is a carousel with tiles that activate property listing cards. Use the previous and next buttons to navigate.
1/40
Property Description
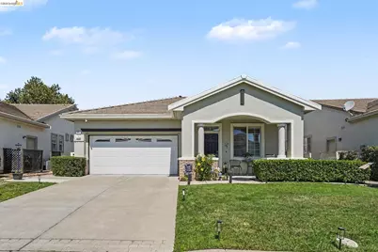
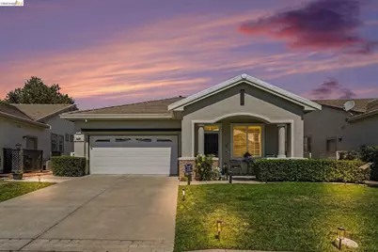
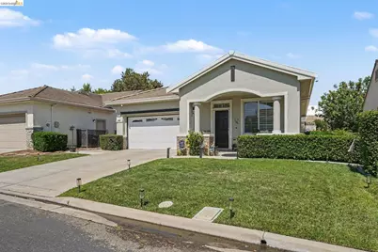
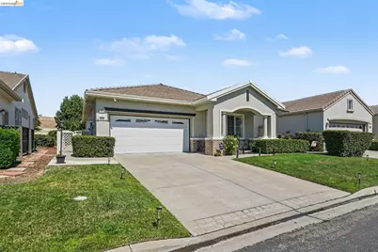
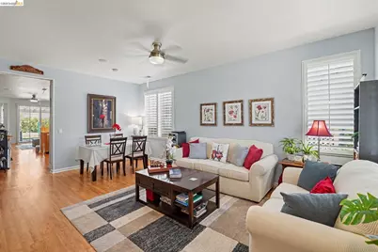
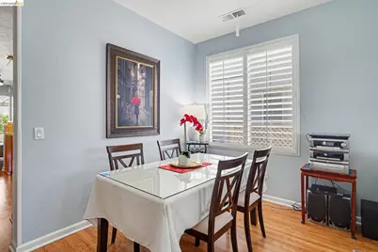
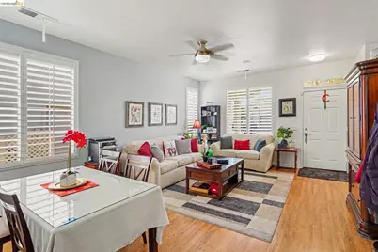
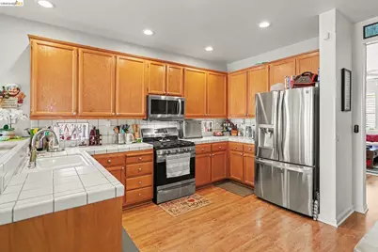
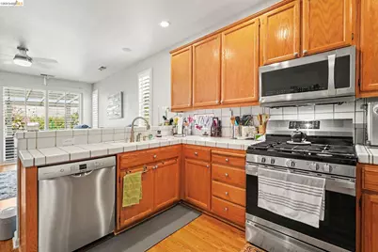
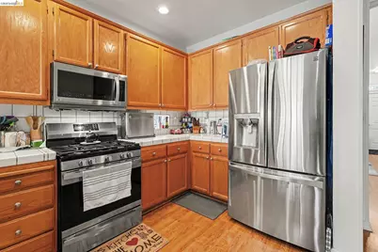
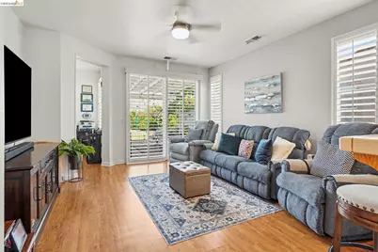
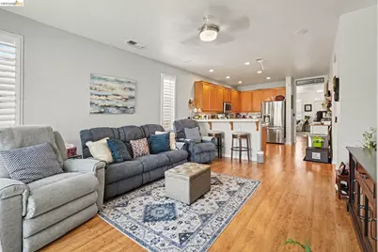
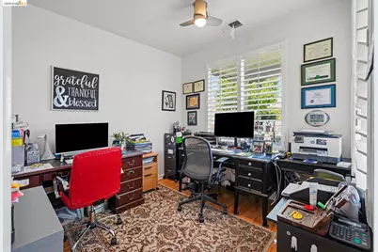
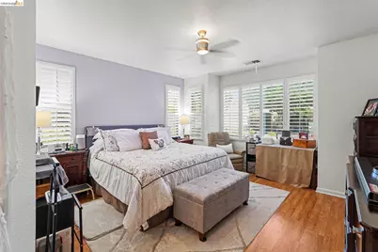
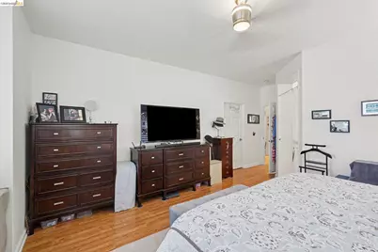
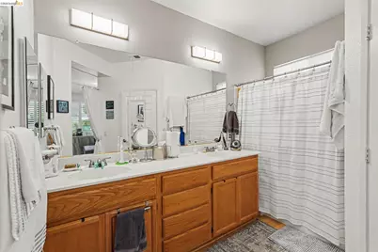
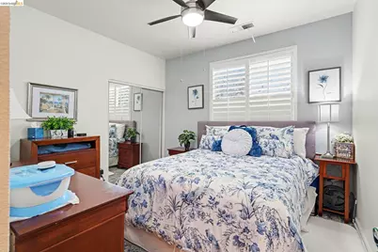
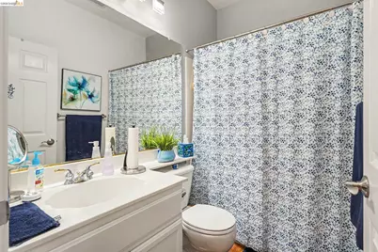
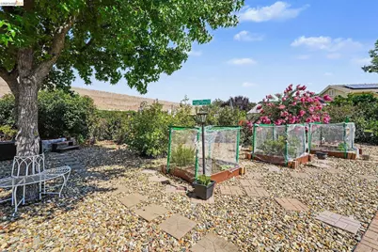
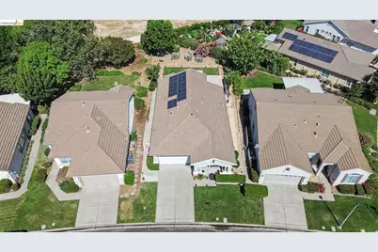
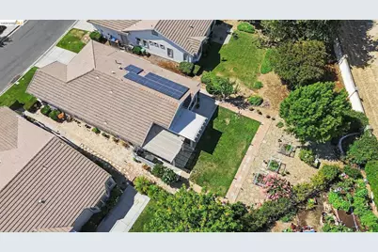
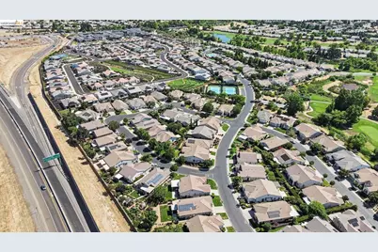
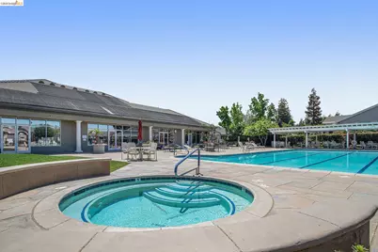
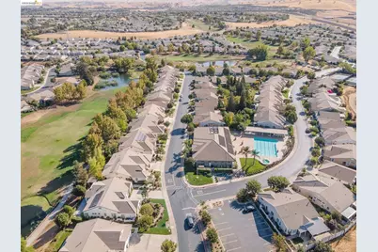
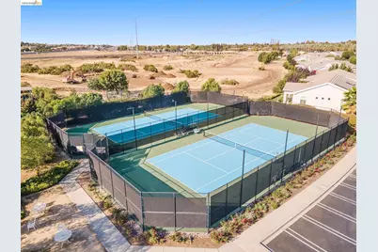
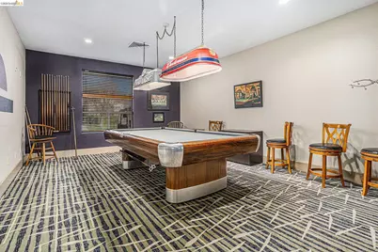
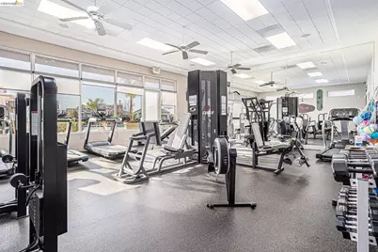
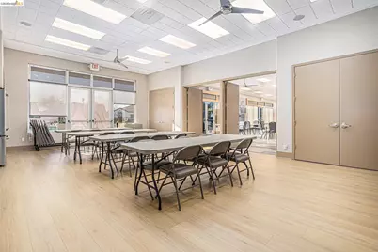
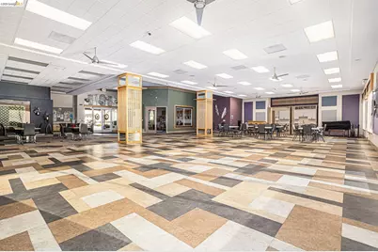
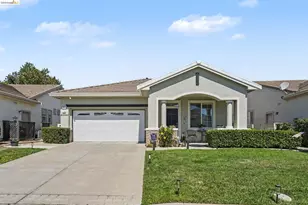
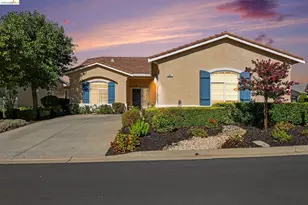
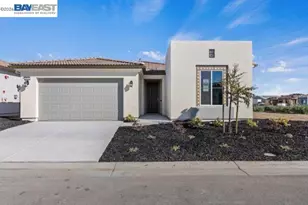
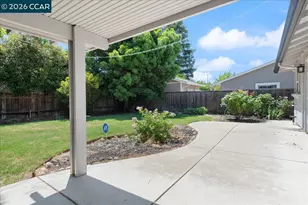
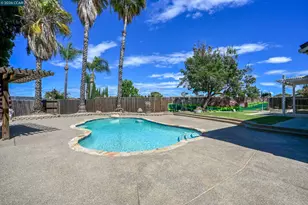
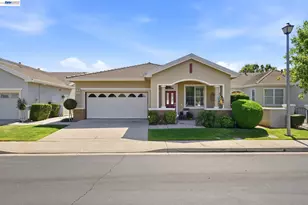
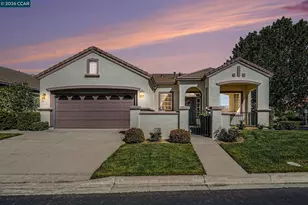
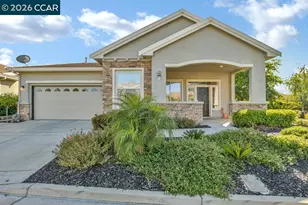
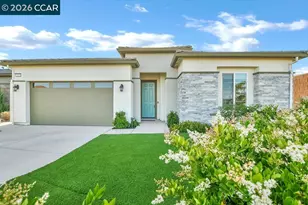
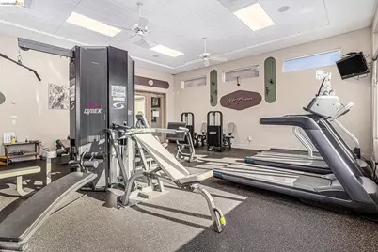
This is the one you've been waiting for in Brentwood's highly sought after gated adult community neighborhood, Summerset II. This single-story home sits on one of the largest and most private lots in the neighborhood, with no rear neighbors and shade to relax under and enjoy the backyard. Inside and out, the sellers have maticulously maintained and updated this home making it worry free and move-in ready. The interior layout features 2 bedrooms plus a separate, den/office. This home feels brand new, freshly painted and upgraded with luxury vinyl flooring and new premium baseboards throughout. Elegant shutters frame all the windows, and the main living room is completely pre-wired and ready for your surround sound setup. You will love the kitchen! Due to the cabinet layout, you will notice there is much more working space and storage than typical for this floorplan. It features updated LED lighting, an extended breakfast bar, lots of counter space, and updated stainless steel appliances. The sellers spared no expense on comfort and energy efficiency. The home features a fully paid-off solar system, a brand-new high-efficiency central HVAC system, and a new gas water heater. The primary suite includes custom solar-tinted windows for extra temperature control and privacy. Even the attic has been optimized with new attic fans and a pull-down ceiling ladder with built-in stairs for easy storage access. The garage is an organizer's dream and perfect for an electric vehicle. It includes an insulated exterior wall, a brand-new insulated garage door, clean epoxy-coated flooring, built-in storage cabinets, and a high-voltage EV charging outlet. Outside, the oversized backyard is a peaceful retreat, featuring a wide covered patio for dining and outdoor relaxation, along with a garden area that includes flowering shrubs, mature fruit-bearing orange and plum trees, raised planting boxes, and still a large grassy area with enough room to play some outdoor games. Living in Summerset means enjoying fantastic resort-style HOA amenities, including the security gate, clubhouse, community pool, fitness center, tennis/pickleball/bocce courts. Close proximity to the Brentwood Golf Course, John Muir Medical Center, shopping, restuarants, and Route 4. This home is completely turnkey and ready for its next owner. Come see it today!
Full Property Details
Full Property Details for 311 Upton Pyne Dr
General
- Price: $621,800
- HOA FEE: $130/month
- Status: Active
- Type: Single Family
- Source: MAX
- MLS ID: 41139640
- Updated: 7/2/2026
- Added to Site: 12 day(s) ago
Interior
- Number of Rooms: 7
- Interior Features: Den, Dining Area, Family Room, Breakfast Bar, Updated Kitchen
- Fireplace(s): None
- Appliances: Dishwasher, Gas Range, Plumbed For Ice Maker, Microwave, Gas Water Heater
- Flooring: Vinyl
Rooms
Bathrooms
- Total Bathrooms: 2
- Full Bathrooms: 2
- Bathroom Features: Shower Over Tub, Solid Surface
- Primary Bathroom: Shower Over Tub, Solid Surface, Double Vanity, Walk-In Closet(s)
Bedrooms
- Total Bedrooms: 2
Other Rooms
- Kitchen: Breakfast Bar, Tile Counters, Dishwasher, Disposal, Gas Range/Cooktop, Icemaker Hookup, Microwave, Updated Kitchen
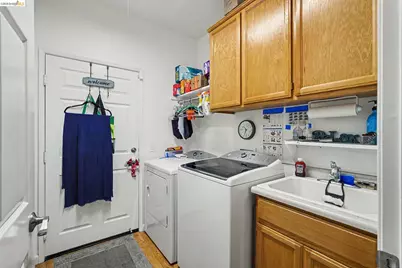
- Laundry: Inside
Additional Information
- Shared Amenities: Clubhouse, Pool, Gated, Tennis Court(s), Activities Available, Close to Golf Course, Dog Park
- Pool: Yes
- Pool Description: In Ground, Community
Exterior
- Exterior Features: Garden, Back Yard, Front Yard, Garden/Play, Sprinklers Automatic, Sprinklers Front, Landscape Back, Landscape Front
Parking
- Attached garage: Yes
- Garage Spaces: 2
- Parking Features: Attached, Space Per Unit - 2, Electric Vehicle Charging Station(s), Garage Faces Front, Garage Door Opener
Location
- Area: Listing
- County: Contra Costa
- Subdivision: Summerset 2
- Driving Directions: Balfour to Summerset Dr. to Upton Pyne...
School Information
- School District: Brentwood (925) 513-6300
- Elem School District: Brentwood (925) 513-6300
- High School District: Liberty (925) 634-2166
Community
- Association: Yes
- Assoc. Name: SUMMERESET
Heating & Cooling
- Central air: Yes
- Cooling Type: Ceiling Fan(s), Central Air
- Heating Type: Forced Air, Natural Gas
Utilities
- Sewer: Public Sewer
- Water: Public
Structural Information
- Architectural Style: Spanish
- Exterior Const.: Stucco, Siding - Stone
- Roof: Tile
- Windows: Double Pane Windows, Window Coverings
- Stories/Levels: One Story
- Year Built: 1999
Lot Features
- Lot Size (Acres): 0.18
- Lot Dimensions: 7971
- Lot Features: Premium Lot, Back Yard, Front Yard, Landscaped, Private, Street Light(s), Sprinklers In Rear
- Fencing (Description): Partial Fence
Financial Considerations
- For Sale: Yes
- Price Per Sq. Ft.: $397
- Association Fee: $130
- Assoc Fee Freq.: Monthly
Disclosures and Reports
- Property ID: 104400478
Listed by JDK & Associates Realty, Inc., Jason Moorman

Get Pre-Approved Today
Schools
Schools serving 311 Upton Pyne Dr
School Districts:Brentwood Union Elementary School District, Liberty Union High School District
| Name | Grades | Distance |
|---|---|---|
R. Paul Krey Elementary School 190 Crawford Drive, Brentwood, CA 94513 | K-5 | 0.3 mi |
Adams (J. Douglas) Middle School 401 American Avenue, Brentwood, CA 94513 | 6-8 | 1.4 mi |
Heritage High School 101 American Avenue, Brentwood, CA 94513 | 9-12 | 1.4 mi |
Disclaimer:
School attendance boundaries provided by ATTOM Data Solutions and are for reference only. Contact the school directly to verify enrollment eligibility.
Price & Sales History for 311 Upton Pyne Dr
Date
Details
Price
Change
Source
6/25/2026
Listed
$621,800
26.9%
MLS
4/26/2019
Sold
$490,000
—
Public Record
Disclaimer: Historical sales information is derived from public records provided by the county offices. Information is not guaranteed and should be independently verified.
Tax History
Tax History for 311 Upton Pyne Dr
Year
Property Taxes
Change
Tax Assessment
Change
2025
$6,995
3%
$546,600
2%
2023
$6,819
—
$535,883
2%
2023
$6,819
2%
$525,377
2%
2022
$6,718
3%
$515,076
2%
2021
$6,545
—
$504,977
1%
2020
$6,524
44%
$499,800
56%
2019
$4,520
5%
$319,818
2%
2018
$4,313
—
$313,548
2%
2017
$4,312
3%
$307,401
2%
2016
$4,180
3%
$301,374
2%
2015
$4,069
—
$296,848
2%
2014
$4,071
6%
$291,035
6%
2013
$3,840
—
$274,500
—
Disclaimer: Historical tax information is derived from public records provided by the county offices. Information is not guaranteed and should be independently verified.
Estimate the Cost
Estimate the Cost for 311 Upton Pyne Dr
311 Upton Pyne Dr, Brentwood, CA 94513 (MLS# 41139640) is a Single Family property with 2 bedrooms and 2 full bathrooms. 311 Upton Pyne Dr is currently listed for $621,800 and was received on June 25, 2026. Want to learn more about 311 Upton Pyne Dr? Do you have questions about finding other Single Family real estate for sale in Brentwood? You can browse all Brentwood real estate or contact a Coldwell Banker agent to request more information.