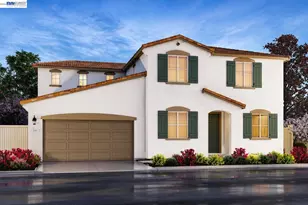
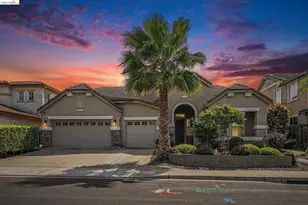
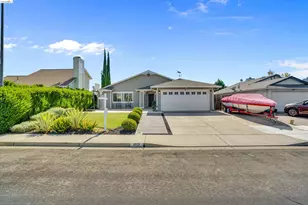
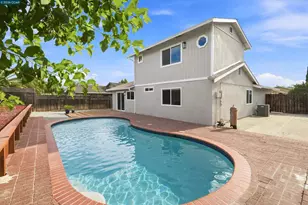
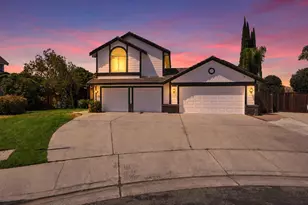
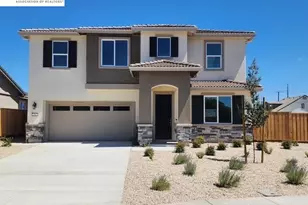
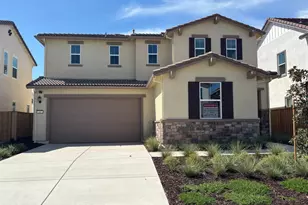
This is a carousel with tiles that activate property listing cards. Use the previous and next buttons to navigate.
1/1
$847,500
This is a carousel with tiles that activate property listing cards. Use the previous and next buttons to navigate.
1/1
Property Description
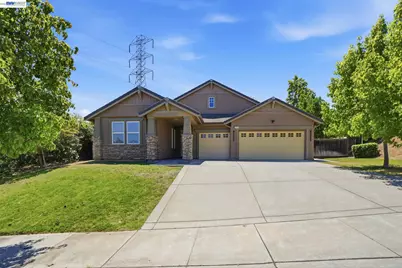
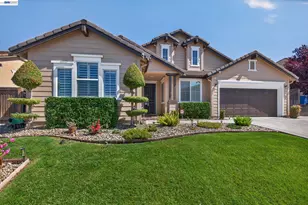
Spacious single-story home located in the desirable Deer Ridge golf community. Situated on a premium 12,497 sq. ft. lot with an impressive front-yard entrance, this exceptional residence blends timeless elegance, modern comfort, and sophisticated living. This 2,444 sq. ft. stunning 4-bedroom, 3-bath home showcases quality craftsmanship and luxury upgrades throughout. Fully remodeled in 2021, the home was thoughtfully designed for both everyday comfort and grand-scale entertaining. The spectacular reimagined chef's kitchen serves as the centerpiece of the home, featuring a professional Frigidaire 5-burner range with dual ovens, a commercial-capacity stainless steel hood insert with heavy-duty baffle filters, built-in Frigidaire refrigerator and microwave/wall oven combination, a wall-mounted pot filler faucet, and an expansive quartz island perfect for entertaining family and guests. Additional upgrades include beautiful engineered hardwood and tile flooring throughout - including the kitchen, entry, patio access areas, and bathrooms - along with fresh interior paint. All bedroom closets have been thoughtfully updated with custom built-ins. The spacious primary suite offers a relaxing soaking tub, separate stall shower, dual vanities, and ample closet space. Additional highlights include an indoor laundry room with storage, an attached 3-car garage, and a spacious backyard ready for your personal vision, complete with a storage shed and Solar owned.
Full Property Details
Full Property Details for 2742 St Andrews Dr
General
- Sold For: $847,500
- Status: Closed
- Type: Single Family
- Source: MAX
- MLS ID: 41145837
- Added to Site: 46 day(s) ago
Interior
- Number of Rooms: 8
- Interior Features: Dining Area, Family Room, Breakfast Bar, Breakfast Nook, Pantry, Updated Kitchen
- Number of Fireplaces: 1
- Fireplace(s): Family Room, Gas
- Appliances: Dishwasher, Double Oven, Gas Range, Microwave, Oven, Refrigerator, Self Cleaning Oven, Trash Compactor, Gas Water Heater
- Flooring: Tile, Engineered Wood
Rooms
Bathrooms
- Total Bathrooms: 3
- Full Bathrooms: 3
- Bathroom Features: Shower Over Tub
- Primary Bathroom: Stall Shower, Tub, Double Vanity
Bedrooms
- Total Bedrooms: 4
Other Rooms
- Kitchen: 220-Volt Outlet, Breakfast Bar, Breakfast Nook, Stone Counters, Dishwasher, Double Oven, Eat-in Kitchen, Disposal, Gas Range/Cooktop, Kitchen Island, Microwave, Built-In Oven, Pantry, Refrigerator, Self-Cleaning Oven, Trash Compactor, Updated Kitchen, Other
- Laundry: 220 Volt Outlet, Dryer, Laundry Room, Washer
Exterior
- Exterior Features: Back Yard
Parking
- Attached garage: Yes
- Garage Spaces: 3
- Parking Features: Attached, Garage Door Opener
Location
- Area: Listing
- County: Contra Costa
- Subdivision: Deer Ridge
- Driving Directions: Balfour- Eagle Rock- Saint Andrews
School Information
- School District: Brentwood (925) 513-6300
- Elem School District: Brentwood (925) 513-6300
- High School District: Brentwood (925) 513-6300
Heating & Cooling
- Central air: Yes
- Cooling Type: Central Air
- Heating Type: Forced Air
Utilities
- Sewer: Public Sewer
- Water: Public
Structural Information
- Architectural Style: Contemporary
- Roof: Tile
- Windows: Window Coverings
- Stories/Levels: One Story
- Living Area: 2,444 Sq. Ft.
- Year Built: 2005
Lot Features
- Property View: Hills
- Lot Size (Acres): 0.29
- Lot Dimensions: 12632.4
- Lot Features: Level
- Fencing (Description): Fenced
Financial Considerations
- Price Per Sq. Ft.: $348
Disclosures and Reports
- Property ID: 74600602
Listed by Realty Champion Inc, Gowthaman Gurusamy
Sold by Relentless Real Estate, Monica Chavez

Get Pre-Approved Today
Schools
Schools serving 2742 St Andrews Dr
School Districts:Brentwood Union Elementary School District, Liberty Union High School District
| Name | Grades | Distance |
|---|---|---|
R. Paul Krey Elementary School 190 Crawford Drive, Brentwood, CA 94513 | K-5 | 0.7 mi |
Adams (J. Douglas) Middle School 401 American Avenue, Brentwood, CA 94513 | 6-8 | 0.6 mi |
Heritage High School 101 American Avenue, Brentwood, CA 94513 | 9-12 | 0.6 mi |
Disclaimer:
School attendance boundaries provided by ATTOM Data Solutions and are for reference only. Contact the school directly to verify enrollment eligibility.
Price & Sales History for 2742 St Andrews Dr
Date
Details
Price
Change
Source
9/04/2026
Sold
$847,500
-0.29%
MLS
8/28/2026
Price Reduced
$849,999
-3.41%
MLS
8/21/2026
Listed
$879,999
—
MLS
Disclaimer: Historical sales information is derived from public records provided by the county offices. Information is not guaranteed and should be independently verified.
2742 St Andrews Dr, Brentwood, CA 94513 (MLS# 41145837) is a Single Family property that was sold at $847,500 on September 04, 2026. Want to learn more about 2742 St Andrews Dr? Do you have questions about finding other Single Family real estate for sale in Brentwood? You can browse all Brentwood real estate or contact a Coldwell Banker agent to request more information.