This is a carousel with tiles that activate property listing cards. Use the previous and next buttons to navigate.
1/37
$829,888 Just Listed
This is a carousel with tiles that activate property listing cards. Use the previous and next buttons to navigate.
1/37
Property Description
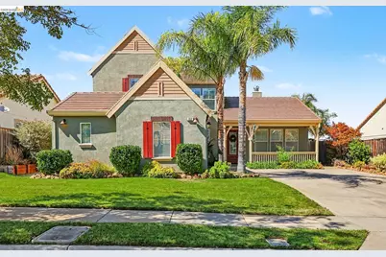
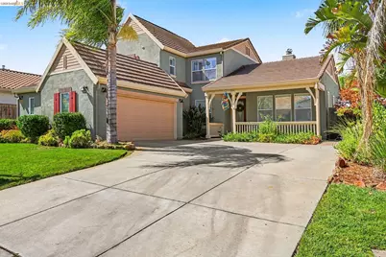
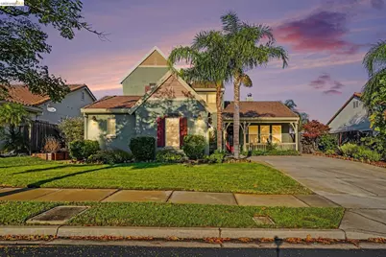
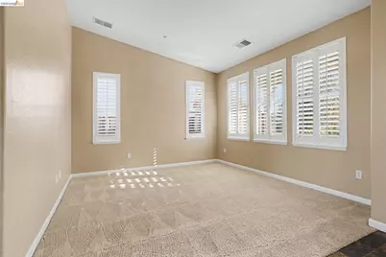
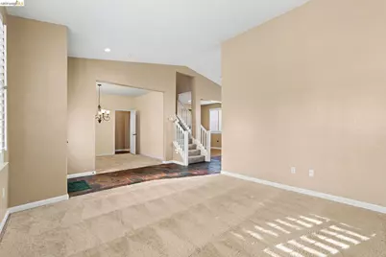
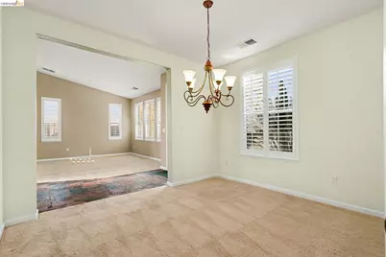
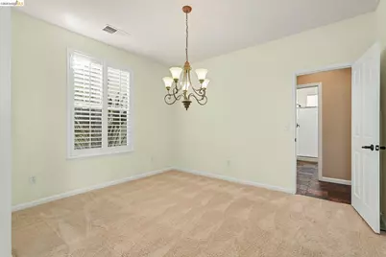
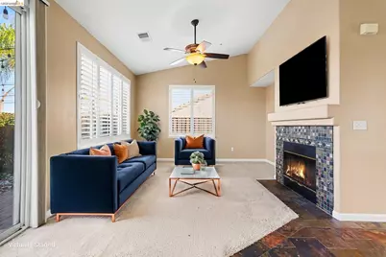
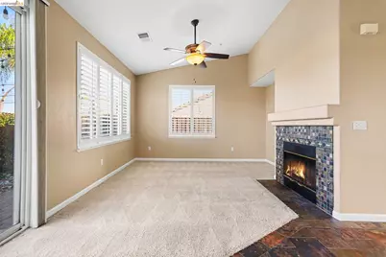
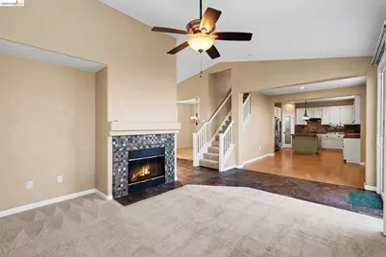
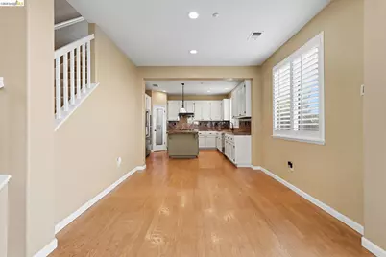
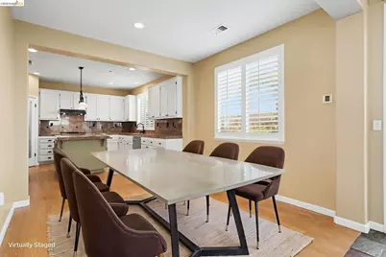
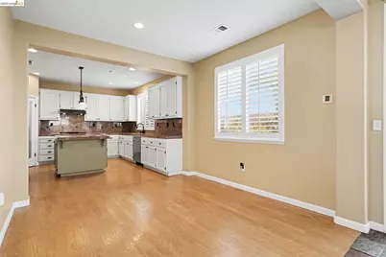
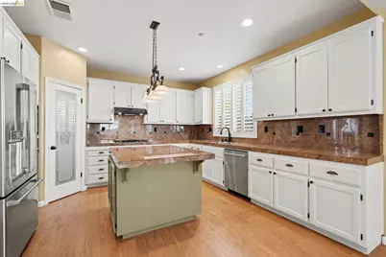
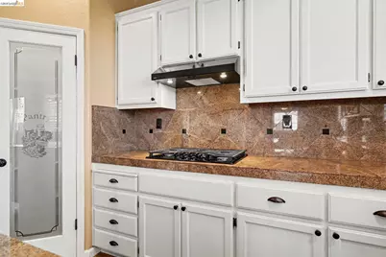
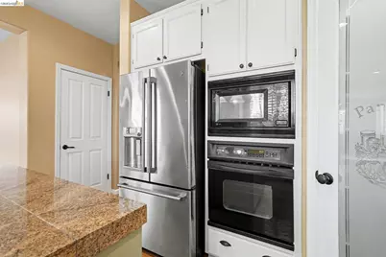
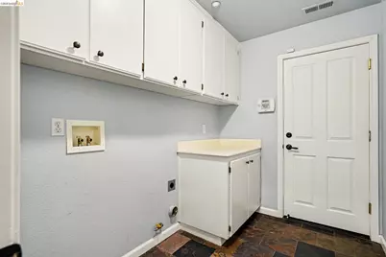
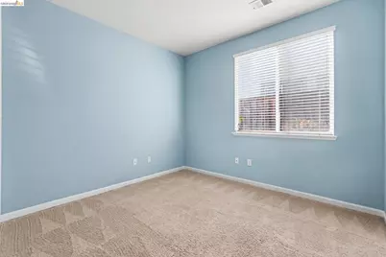
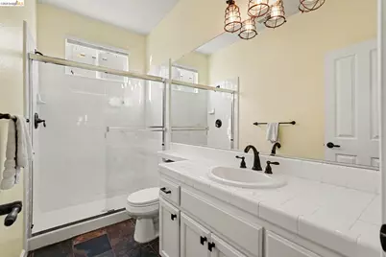
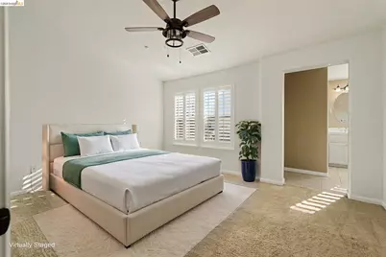
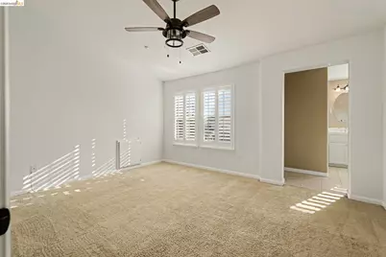
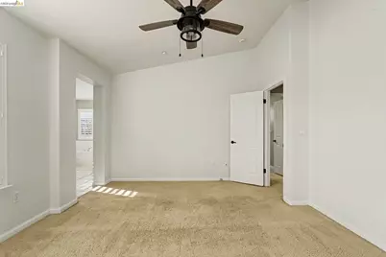
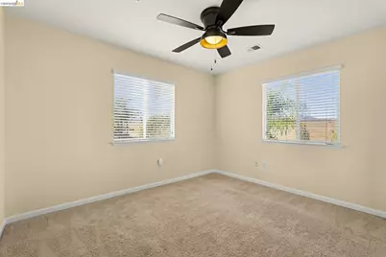
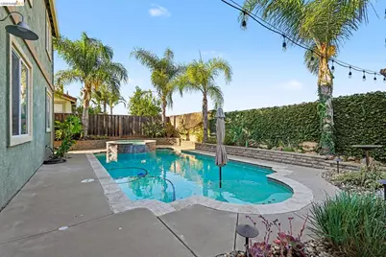
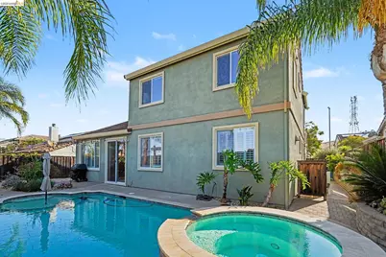
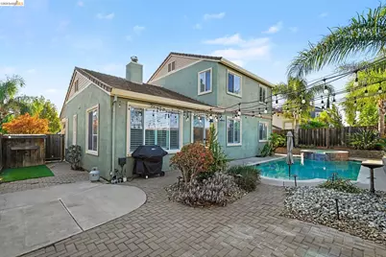
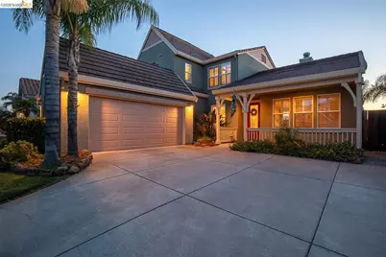
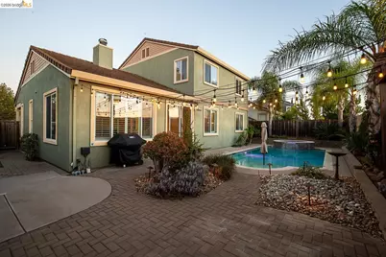
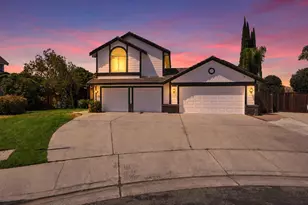
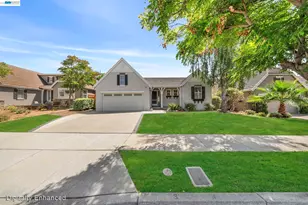
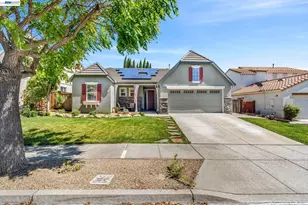
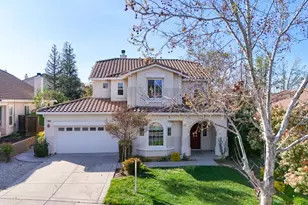
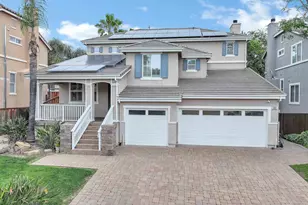
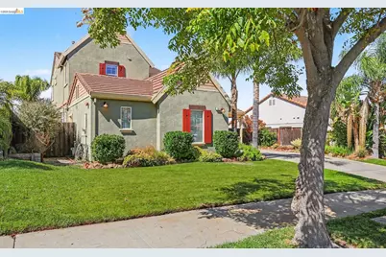
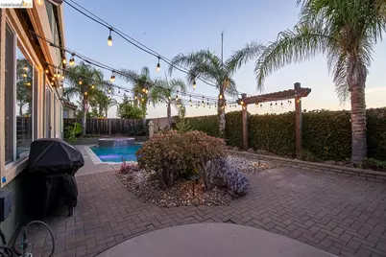
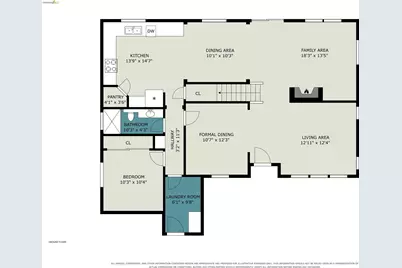
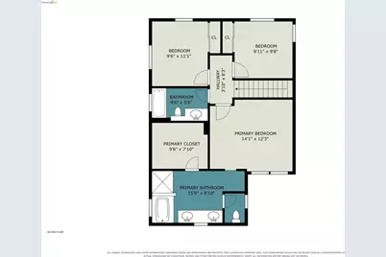
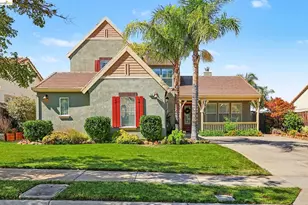
NO REAR NEIGHBOR + MT. DIABLO VIEWS + PRIVATE POOL & SPA! This Shadow Lakes beauty checks the boxes buyers are looking for-privacy, flexible living space, and an incredible backyard designed for relaxing and entertaining. Add a charming front porch, and you've found a home that invites you to slow down and enjoy life. Welcome to a home where indoor comfort meets exceptional outdoor living. Step through the front door and you'll find plantation-style window shutters, beautiful slate tile flooring, and a versatile floor plan featuring both a formal living room and formal dining room. The inviting family room offers a cozy gas/wood-burning fireplace, perfect for gathering on cool fall and winter evenings. The kitchen is ready for the home chef with stainless steel appliances, refrigerator, granite tile countertops, gas cooktop, and a center island with additional storage. A full-size pantry provides plenty of room for everything from everyday essentials to entertaining supplies. And with indoor laundry, there's no need to trek out to the garage to tackle the wash. Need extra flexibility? The downstairs bedroom can easily become a guest suite, home office, playroom, gym, or private retreat. Upstairs, you'll find three additional bedrooms, offering plenty of room for family and guests. But the real showstopper is outside. Enjoy the privacy of no rear neighbor, take in the Mt. Diablo views, and make the most of your own in-ground pool and spa. As the sun goes down, Edison-style outdoor lighting creates a warm ambiance for evening entertaining, dining under the stars, or simply relaxing by the pool. Privacy. Views. Pool. Spa. Flexible living space. Desirable Shadow Lakes. This is the kind of home that feels like a retreat while still offering all the comforts you want. Come discover it-you may not want to leave!
Full Property Details
Full Property Details for 753 Waterville Dr
General
- Price: $829,888
- HOA FEE: $55/month
- HOA FEE FREQ.: Quarterly
- Status: Active
- Type: Single Family
- Source: MAX
- MLS ID: 41149415
- Updated: 9/25/2026
- Added to Site: 1 day(s) ago
Interior
- Number of Rooms: 10
- Interior Features: Dining Area, Family Room, Pantry
- Number of Fireplaces: 1
- Fireplace(s): Family Room, Gas Starter, Wood Burning
- Appliances: Dishwasher, Gas Range, Microwave, Refrigerator, Gas Water Heater
- Flooring: Tile, Carpet, Wood
Rooms
Bathrooms
- Total Bathrooms: 3
- Full Bathrooms: 3
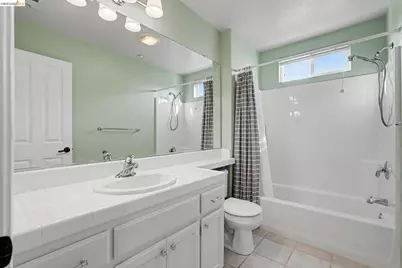
- Bathroom Features: Shower Over Tub, Shower Stall, Tile
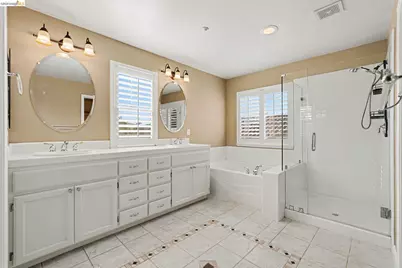
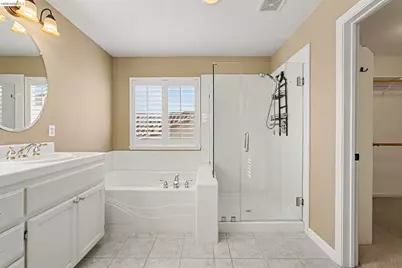
- Primary Bathroom: Stall Shower, Tile, Tub, Double Vanity, Walk-In Closet(s)
Bedrooms
- Total Bedrooms: 4
Other Rooms
- Kitchen: Stone Counters, Dishwasher, Eat-in Kitchen, Disposal, Gas Range/Cooktop, Kitchen Island, Microwave, Pantry, Refrigerator
- Laundry: Hookups Only, Laundry Room, Cabinets
Additional Information
- Shared Amenities: Greenbelt
- Pool: Yes
- Pool Description: In Ground
Exterior
- Exterior Features: Back Yard, Sprinklers Automatic
Parking
- Attached garage: Yes
- Garage Spaces: 2
- Parking Features: Attached, Int Access From Garage, Garage Door Opener
Location
- Area: Listing
- County: Contra Costa
- Subdivision: Shadow Lakes
- Driving Directions: Balfour, W. Country Club, Lundin, Waterville
Community
- Association: Yes
- Assoc. Name: SHADOW LAKES HOA
Heating & Cooling
- Central air: Yes
- Cooling Type: Ceiling Fan(s), Central Air
- Heating Type: Zoned
Utilities
- Sewer: Public Sewer
- Water: Public
Structural Information
- Architectural Style: Contemporary
- Exterior Const.: Stucco
- Roof: Tile
- Windows: Double Pane Windows, Window Coverings
- Stories/Levels: Two Story
- Year Built: 2001
Lot Features
- Property View: Hills, Mount Diablo
- Lot Size (Acres): 0.15
- Lot Dimensions: 6534
- Lot Features: Level, Back Yard, Front Yard, Landscaped
- Fencing (Description): Fenced
Financial Considerations
- Price Per Sq. Ft.: $375
- Association Fee: $165
- Assoc Fee Freq.: Quarterly
Disclosures and Reports
- Property ID: 194900544
Listed by EXP Realty, Nancy Gonzales
Get Pre-Approved Today
Schools
Schools serving 753 Waterville Dr
School Districts:Brentwood Union Elementary School District, Liberty Union High School District
| Name | Grades | Distance |
|---|---|---|
R. Paul Krey Elementary School 190 Crawford Drive, Brentwood, CA 94513 | K-5 | 1.2 mi |
Adams (J. Douglas) Middle School 401 American Avenue, Brentwood, CA 94513 | 6-8 | 0.8 mi |
Heritage High School 101 American Avenue, Brentwood, CA 94513 | 9-12 | 0.6 mi |
Disclaimer:
School attendance boundaries provided by ATTOM Data Solutions and are for reference only. Contact the school directly to verify enrollment eligibility.
Price & Sales History for 753 Waterville Dr
Date
Details
Price
Change
Source
9/25/2026
Listed
$829,888
31.73%
MLS
3/06/2019
Sold
$630,000
—
Public Record
Disclaimer: Historical sales information is derived from public records provided by the county offices. Information is not guaranteed and should be independently verified.
Tax History
Tax History for 753 Waterville Dr
Year
Property Taxes
Change
Tax Assessment
Change
2025
$9,046
—
$716,826
2%
2025
$9,046
—
$702,772
2%
2024
$9,061
2%
$688,993
2%
2023
$8,906
1%
$675,484
2%
2022
$8,775
3%
$662,240
2%
2021
$8,512
1%
$649,256
1%
2020
$8,466
51%
$642,600
64%
2019
$5,612
5%
$392,490
2%
2018
$5,356
—
$384,795
2%
2017
$5,352
4%
$377,251
2%
2016
$5,135
3%
$369,855
2%
2015
$4,997
-1%
$364,300
2%
2014
$5,034
12%
$357,164
16%
2013
$4,476
—
$308,500
—
Disclaimer: Historical tax information is derived from public records provided by the county offices. Information is not guaranteed and should be independently verified.
Estimate the Cost
Estimate the Cost for 753 Waterville Dr
753 Waterville Dr, Brentwood, CA 94513 (MLS# 41149415) is a Single Family property with 4 bedrooms and 3 full bathrooms. 753 Waterville Dr is currently listed for $829,888 and was received on September 25, 2026. Want to learn more about 753 Waterville Dr? Do you have questions about finding other Single Family real estate for sale in Brentwood? You can browse all Brentwood real estate or contact a Coldwell Banker agent to request more information.