This is a carousel with tiles that activate property listing cards. Use the previous and next buttons to navigate.
1/1
$665,000
This is a carousel with tiles that activate property listing cards. Use the previous and next buttons to navigate.
1/1
Property Description
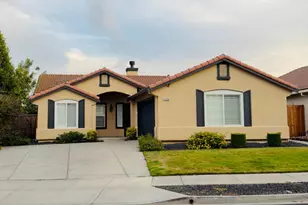
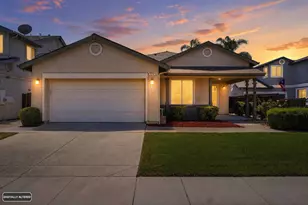
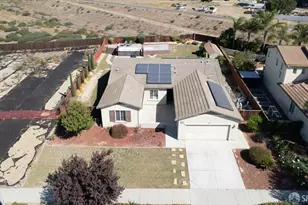
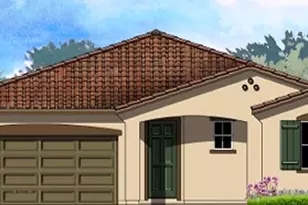
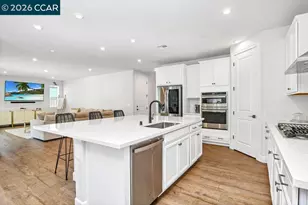
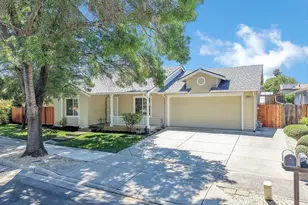
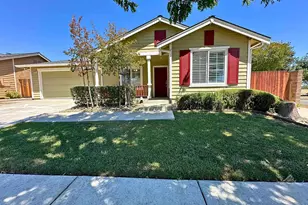
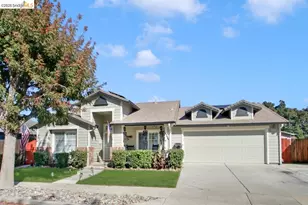
Welcome to this beautiful and bright 3 bedroom, 2 bath, single story home. This home is approximately 1,417 sq ft with an open floor plan on a 6,000 sq ft corner lot with shed, vaulted ceilings, custom baseboards, fireplace, new A/C, dual pane windows, stainless steel appliances, cozy front porch. Close to schools, shopping, restaurants, Vasco Rd/Highway 4.
Full Property Details
Full Property Details for 3035 Hudson Dr
General
- Sold For: $665,000
- Status: Closed
- Type: Single Family
- Source: MAX
- MLS ID: 41137778
- Added to Site: 121 day(s) ago
Interior
- Number of Rooms: 8
- Interior Features: No Additional Rooms
- Number of Fireplaces: 1
- Fireplace(s): Wood Burning
- Appliances: Dishwasher, Free-Standing Range, Gas Water Heater
- Flooring: Laminate, Tile
Rooms
Bathrooms
- Total Bathrooms: 2
- Full Bathrooms: 2
Bedrooms
- Total Bedrooms: 3
Other Rooms
- Kitchen: Tile Counters, Dishwasher, Disposal, Freestanding Range/Oven, Other
- Laundry: In Garage
Additional Information
- Equipment: Other
Exterior
- Exterior Features: Back Yard, Front Yard, Side Yard, Sprinklers Front, Landscape Back, Landscape Front
Parking
- Attached garage: Yes
- Garage Spaces: 2
- Parking Features: Attached
Location
- Area: Listing
- County: Contra Costa
- Subdivision: California Glory
- Driving Directions: Walnut, Armstrong Rd, Hudson
Heating & Cooling
- Central air: Yes
- Cooling Type: Central Air
- Heating Type: Forced Air
Utilities
- Sewer: Public Sewer
- Water: Public
Structural Information
- Architectural Style: Contemporary
- Exterior Const.: Stucco, Wood Siding
- Roof: Composition Shingles
- Windows: Window Coverings
- Stories/Levels: One Story
- Living Area: 1,417 Sq. Ft.
- Year Built: 1995
Lot Features
- Lot Size (Acres): 0.14
- Lot Dimensions: 6098.4
- Lot Features: Level, Sprinklers In Rear
- Fencing (Description): Fenced
Financial Considerations
- Price Per Sq. Ft.: $469
Disclosures and Reports
- Property ID: 103600722
Get Pre-Approved Today
Schools
Schools serving 3035 Hudson Dr
School Districts:Liberty Union High School District, Brentwood Union Elementary School District
| Name | Grades | Distance |
|---|---|---|
Garin Elementary School 250 1st Street, Brentwood, CA 94513 | K-5 | 0.8 mi |
Edna Hill Middle School 140 Birch Street, Brentwood, CA 94513 | 6-8 | 0.8 mi |
Liberty High School, Brentwood, CA 850 2nd Street, Brentwood, CA 94513 | 9-12 | 1.2 mi |
Disclaimer:
School attendance boundaries provided by ATTOM Data Solutions and are for reference only. Contact the school directly to verify enrollment eligibility.
Price & Sales History for 3035 Hudson Dr
Date
Details
Price
Change
Source
8/28/2026
Sold
$665,000
—
MLS
7/17/2026
Price Reduced
$665,000
-1.48%
MLS
6/10/2026
Listed
$675,000
—
MLS
Disclaimer: Historical sales information is derived from public records provided by the county offices. Information is not guaranteed and should be independently verified.
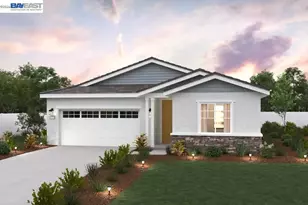
3035 Hudson Dr, Brentwood, CA 94513 (MLS# 41137778) is a Single Family property that was sold at $665,000 on August 28, 2026. This property was listed by Donald Huey from our Castro Valley Office.Want to learn more about 3035 Hudson Dr? Do you have questions about finding other Single Family real estate for sale in Brentwood? You can browse all Brentwood real estate or contact a Coldwell Banker agent to request more information.