This is a carousel with tiles that activate property listing cards. Use the previous and next buttons to navigate.
1/1
$650,000
This is a carousel with tiles that activate property listing cards. Use the previous and next buttons to navigate.
1/1
Property Description
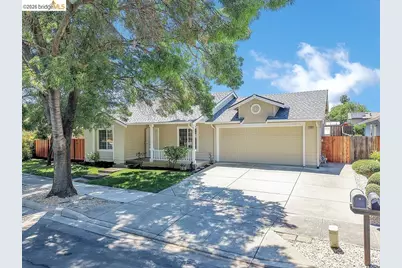
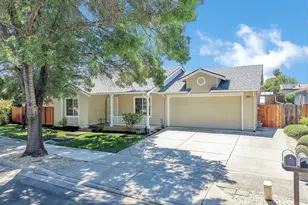
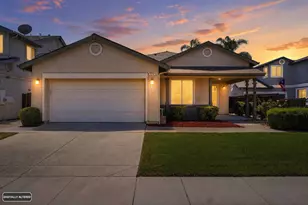
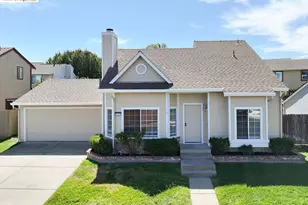
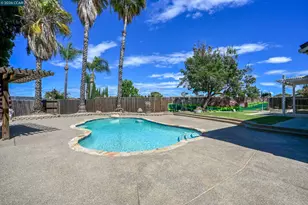
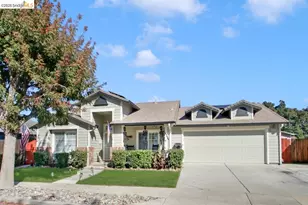
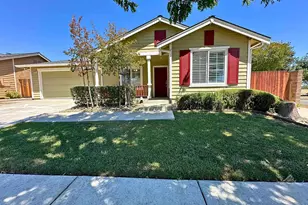
Fabulous remodeled home on oversized lot! Fully landscaped with great privacy, storage and an outbuilding. Wonderful upgrades including brand new quartz kitchen counter tops and bathroom vanities, plumbing fixtures, all new flooring throughout, LED lighting and more. This home looks like new construction, the seller even replaced all the handles, hinges and hardware when they freshly painted! Brand new roof and seamless gutters were just installed. Desirable neighborhood and location walkable to community parks, shopping, restaurants and all the fun community activities like Farmers Market and Concerts in the Park. Beautifully updated, sparkling clean and move in ready. Come see for yourself!
Full Property Details
Full Property Details for 3047 Hudson Dr
General
- Sold For: $650,000
- Status: Closed
- Type: Single Family
- Source: MAX
- MLS ID: 41136085
- Added to Site: 93 day(s) ago
Interior
- Number of Rooms: 8
- Interior Features: Dining Area, Family Room
- Number of Fireplaces: 1
- Fireplace(s): Family Room
- Appliances: Dishwasher, Gas Range, Microwave, Free-Standing Range, Gas Water Heater
- Flooring: Laminate, Carpet
Rooms
Bathrooms
- Total Bathrooms: 2
- Full Bathrooms: 2
Bedrooms
- Total Bedrooms: 3
Other Rooms
- Kitchen: Stone Counters, Dishwasher, Eat-in Kitchen, Gas Range/Cooktop, Microwave, Freestanding Range/Oven, Other
- Laundry: Laundry Room
Additional Information
- Equipment: Other, See Remarks
Exterior
- Exterior Features: Garden, Back Yard, Dog Run, Front Yard, Garden/Play, Side Yard, Sprinklers Automatic, Sprinklers Front
Parking
- Attached garage: Yes
- Garage Spaces: 2
- Parking Features: Attached, Garage, Side Yard Access, Other, Garage Faces Front, Garage Door Opener
Location
- Area: Listing
- County: Contra Costa
- Subdivision: Belvedere
- Driving Directions: Carnegie to Hudson
Heating & Cooling
- Central air: Yes
- Cooling Type: Ceiling Fan(s), Central Air
- Heating Type: Forced Air, Natural Gas
Utilities
- Sewer: Public Sewer
- Water: Public
Structural Information
- Architectural Style: Craftsman
- Exterior Const.: Stucco, Wood Siding
- Roof: Composition Shingles
- Stories/Levels: One Story
- Living Area: 1,417 Sq. Ft.
- Year Built: 1995
Lot Features
- Lot Size (Acres): 0.16
- Lot Dimensions: 7150
- Lot Features: Level, Rectangular Lot, Front Yard, Landscaped, Private, See Remarks, Sprinklers In Rear
- Fencing (Description): Fenced
Financial Considerations
- For Sale: Yes
- Price Per Sq. Ft.: $476
Disclosures and Reports
- Property ID: 103300851
Listed by Romarco Properties, Paul Tichenor
Sold by Sharp Realty, Glenn Huxtable

Get Pre-Approved Today
Schools
Schools serving 3047 Hudson Dr
School Districts:Liberty Union High School District, Brentwood Union Elementary School District
| Name | Grades | Distance |
|---|---|---|
Garin Elementary School 250 1st Street, Brentwood, CA 94513 | K-5 | 0.8 mi |
Edna Hill Middle School 140 Birch Street, Brentwood, CA 94513 | 6-8 | 0.8 mi |
Liberty High School, Brentwood, CA 850 2nd Street, Brentwood, CA 94513 | 9-12 | 1.1 mi |
Disclaimer:
School attendance boundaries provided by ATTOM Data Solutions and are for reference only. Contact the school directly to verify enrollment eligibility.
Price & Sales History for 3047 Hudson Dr
Date
Details
Price
Change
Source
7/15/2026
Sold
$650,000
-3.7%
MLS
5/27/2026
Listed
$675,000
—
MLS
Disclaimer: Historical sales information is derived from public records provided by the county offices. Information is not guaranteed and should be independently verified.
3047 Hudson Dr, Brentwood, CA 94513 (MLS# 41136085) is a Single Family property that was sold at $650,000 on July 15, 2026. Want to learn more about 3047 Hudson Dr? Do you have questions about finding other Single Family real estate for sale in Brentwood? You can browse all Brentwood real estate or contact a Coldwell Banker agent to request more information.