This is a carousel with tiles that activate property listing cards. Use the previous and next buttons to navigate.
1/1
$3,500
This is a carousel with tiles that activate property listing cards. Use the previous and next buttons to navigate.
1/1
Property Description
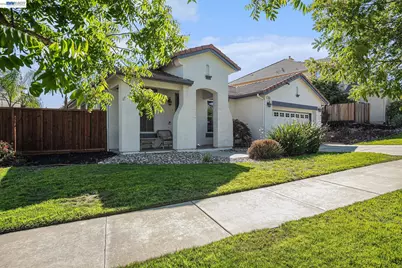
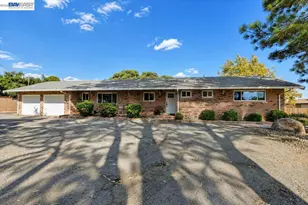
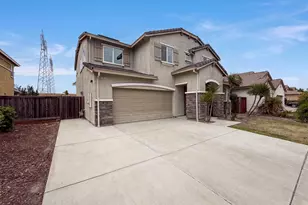
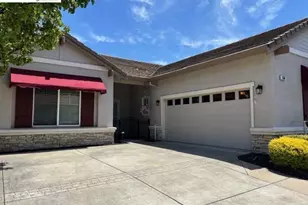
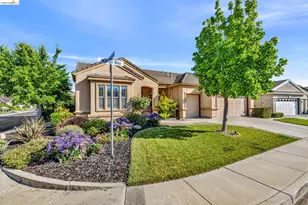
Beautiful Single-Story Home with Solar, EV Charging & Open Space Views in Deer Ridge! Welcome to this spacious, light-filled single-story home offering 2,325 sq. ft. of living space on a premium 7,907 sq. ft. lot in Brentwood's highly desirable Deer Ridge community. Featuring 3 bedrooms plus a full-size flex office/den (easily used as a 4th bedroom or playroom) and 2 full bathrooms, this home combines elegance, comfort, and significant monthly utility savings! Key Features & Amenities: Â Energy Efficient & Modern: Fully equipped with solar panels (significantly reducing monthly PG&E costs), EV charging option, brand-new AC unit, brand-new water heater, and a smart thermostat. Â Gourmet Kitchen: Features granite countertops, a center island with a breakfast bar, and newer appliances. Â Inviting Living Spaces: Beautiful tile flooring with decorative inlays, a Tuscan-style raised fireplace, recessed lighting, and large windows bringing in abundant natural light. Â Primary Suite: Spacious primary bedroom featuring a luxurious en-suite bath with a sunken soaking tub and a walk-in closet with custom built-in organizer shelving. Â Bedrooms & Storage: Custom built-in closet organizers in all bedrooms, plus extra built-in storage in the attached 2-car garage. Â Outdoor Serenity: Enjoy peaceful open-space views from both the front and back of the property. Gardener service is included in the rent! Â Prime Location: Located just minutes from the Hwy 4 Bypass, top-rated schools, walking trails, parks, shopping, dining, and the Delta Waterways. Â Pets: Small pet allowed with approval. Tenants pay all utilities, and $100 per month for solar The following are required: - good credit minimum 680 credit score - income 3x the monthly rent - stable employment - good references - no past evictions - no late payment or collection history - renters insurance - no smoking When applying include: - 2 months bank statements all pages - 30 days paycheck stubs showing YTD income - copy of drivers license/state ID card - copy of current utility bill as proof of residence Incomplete applications will not be processed. We use a third-party vendor for processing applications. Link provided after viewing the home. Zillow/Rent Spree applications are accepted as pre-qualifications.
Full Property Details
Full Property Details for 355 Pebble Beach Dr
General
- Rent: $3,500
- Status: Closed
- Type: Single Family
- Source: MAX
- MLS ID: 41143183
- Added to Site: 38 day(s) ago
Interior
- Number of Rooms: 10
- Interior Features: Counter - Solid Surface, Upgraded Kitchen, Den, Dining Area
- Number of Fireplaces: 1
- Fireplace(s): Family Room
- Appliances: Dishwasher, Gas Range, Microwave, Refrigerator, Self Cleaning Oven, Dryer, Washer
- Flooring: Tile
Rooms
Bathrooms
- Total Bathrooms: 2
- Full Bathrooms: 2
- Primary Bathroom: Solid Surface, Split Bath, Stall Shower, Sunken Tub, Tile, Updated Baths, Window
Bedrooms
- Total Bedrooms: 3
Other Rooms
- Kitchen: Solid Surface Counter, Stone Counters, Dishwasher, Disposal, Gas Range/Cooktop, Kitchen Island, Microwave, Refrigerator, Self-Cleaning Oven, Upgraded Kitchen
- Laundry: Dryer, Laundry Room, Washer
Exterior
- Exterior Features: Back Yard, Front Yard, Side Yard, Sprinklers Automatic
Parking
- Attached garage: Yes
- Garage Spaces: 2
- Parking Features: Attached, Space Per Unit - 2
Location
- Area: Listing
- County: Contra Costa
- Subdivision: Deer Ridge
- Driving Directions: Foothill to St Andrews to Pebble Beach.
Community
- Pets Allowed: Yes
Heating & Cooling
- Central air: Yes
- Cooling Type: Central Air
- Heating Type: Gravity
Utilities
- Sewer: Public Sewer
- Water: Public
Structural Information
- Architectural Style: Contemporary
- Exterior Const.: Stone
- Roof: Tile
- Windows: Double Pane Windows, Window Coverings
- Stories/Levels: One Story
- Living Area: 2,325 Sq. Ft.
- Year Built: 2002
Lot Features
- Property View: Park/Greenbelt
- Lot Size (Acres): 0.18
- Lot Dimensions: 7907
- Lot Features: Back Yard, Front Yard
Financial Considerations
- Price Per Sq. Ft.: $2
Disclosures and Reports
- Property ID: 72500176
Listed and Sold by North State Financial, Marianne Allison

Schools
Schools serving 355 Pebble Beach Dr
School Districts:Brentwood Union Elementary School District, Liberty Union High School District
| Name | Grades | Distance |
|---|---|---|
R. Paul Krey Elementary School 190 Crawford Drive, Brentwood, CA 94513 | K-5 | 0.3 mi |
Adams (J. Douglas) Middle School 401 American Avenue, Brentwood, CA 94513 | 6-8 | 0.9 mi |
Heritage High School 101 American Avenue, Brentwood, CA 94513 | 9-12 | 0.8 mi |
Disclaimer:
School attendance boundaries provided by ATTOM Data Solutions and are for reference only. Contact the school directly to verify enrollment eligibility.
Price History for 355 Pebble Beach Dr
Date
Details
Price
Change
Source
8/15/2026
Sold
$3,500
—
MLS
7/29/2026
Listed
$3,500
—
MLS
Disclaimer: Historical sales information is derived from public records provided by the county offices. Information is not guaranteed and should be independently verified.
355 Pebble Beach Dr, Brentwood, CA 94513 (MLS# 41143183) is a Single Family property that was sold at $3,500 on August 15, 2026. Want to learn more about 355 Pebble Beach Dr? Do you have questions about finding other real estate for sale or rent in Brentwood? You can browse all Brentwood rentals or contact a Coldwell Banker agent to request more information.