This is a carousel with tiles that activate property listing cards. Use the previous and next buttons to navigate.
1/1
$1,249,500
This is a carousel with tiles that activate property listing cards. Use the previous and next buttons to navigate.
1/1
Property Description
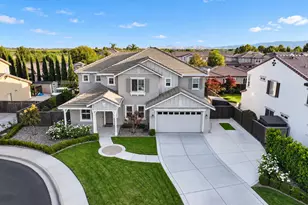
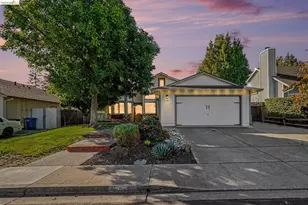
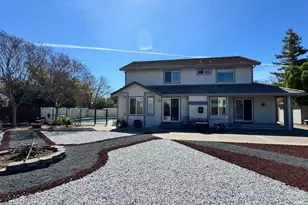
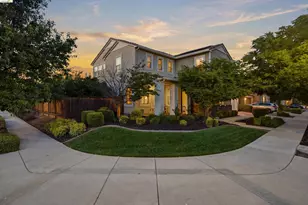
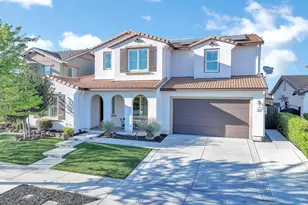
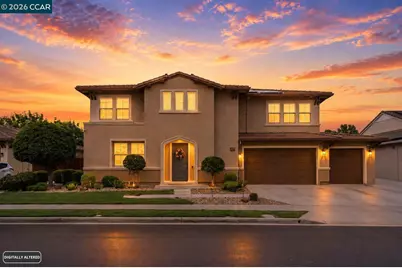
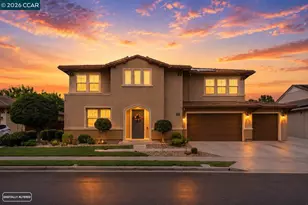
Welcome to 449 Avondale Court, an exceptional residence offering over 4,200 square feet of thoughtfully designed living space in one of Brentwood's most desirable neighborhoods. Situated on a spacious 8,000-square-foot lot (approx), this stunning home features 5 bedrooms and 4.5 bathrooms, providing the perfect blend of comfort, functionality, and elegance. Private First-Floor GenSuite with Sitting Area, Full Bath, Kitchenette, and Laundry. Step inside to discover expansive living areas filled with natural light, soaring ceilings, and an open-concept floor plan ideal for both everyday living and entertaining. The gourmet kitchen flows seamlessly into the family room, creating the heart of the home, while generously sized bedrooms offer privacy and flexibility for family, guests, or a home office. The luxurious primary suite serves as a private retreat, complete with a spa-inspired bathroom and ample closet space. Outside, the beautifully sized backyard provides endless outdoor entertaining; including sparkling salt-water pool with solar-powered heat, spa, relaxation, California room, waterfall feature & premium artificial turf play area. Owned Solar Energy System (10 Panels - No Lease or Power Purchase Agreement). Located on a quiet court near top-rated schools, parks, shopping, dining & commuter routes, this impressive home combines modern convenience with upscale Brentwood living. Built in 2016 by Tri Pointe Homes & offering exceptional space and versatility, 449 Avondale Court is a rare opportunity to own a home that truly has it all!
Full Property Details
Full Property Details for 449 Avondale Ct
General
- Sold For: $1,249,500
- Status: Closed
- Type: Single Family
- Source: MAX
- MLS ID: 41139130
- Added to Site: 57 day(s) ago
Interior
- Number of Rooms: 12
- Interior Features: Family Room, Formal Dining Room, In-Law Floorplan, Utility Room, Breakfast Nook, Updated Kitchen
- Number of Fireplaces: 1
- Fireplace(s): Electric, Family Room
- Appliances: Dishwasher, Gas Range, Plumbed For Ice Maker, Microwave, Free-Standing Range, Self Cleaning Oven, Water Softener, Tankless Water Heater
- Flooring: Concrete, Laminate, Tile, Carpet
Rooms
Bathrooms
- Total Bathrooms: 5
- Full Bathrooms: 4
- Partial Bathrooms: 1
- Bathroom Features: Shower Over Tub, Solid Surface, Shower Stall, Tile, Updated Baths
- Primary Bathroom: Solid Surface, Split Bath, Stall Shower, Tile, Tub, Updated Baths, Closet, Double Vanity, Walk-In Closet(s)
Bedrooms
- Total Bedrooms: 5
Other Rooms
- Kitchen: Breakfast Nook, Stone Counters, Dishwasher, Eat-in Kitchen, Disposal, Gas Range/Cooktop, Icemaker Hookup, Kitchen Island, Microwave, Freestanding Range/Oven, Self-Cleaning Oven, Updated Kitchen
- Laundry: 220 Volt Outlet, Hookups Only, Laundry Room
Additional Information
- Pool: Yes
- Pool Description: Gas Heat, In Ground, Solar Heat
Exterior
- Exterior Features: Back Yard, Front Yard, Garden/Play, Side Yard, Sprinklers Automatic
Parking
- Attached garage: Yes
- Garage Spaces: 3
- Parking Features: Attached, Int Access From Garage, Side Yard Access, Electric Vehicle Charging Station(s), Garage Door Opener
Location
- Area: Listing
- County: Contra Costa
- Subdivision: Brentwood
- Driving Directions: Garin Parkway to Bridgewater Drive to Avondale Court..
School Information
- School District: Brentwood (925) 513-6300
- Elem School District: Brentwood (925) 513-6300
- High School District: Brentwood (925) 513-6300
Heating & Cooling
- Central air: Yes
- Cooling Type: Ceiling Fan(s), Central Air, Whole House Fan
- Heating Type: Zoned, Natural Gas, Solar
Utilities
- Sewer: Public Sewer
- Water: Public
Structural Information
- Architectural Style: Contemporary
- Model: Plan 4D
- Exterior Const.: Stucco
- Roof: Tile
- Windows: Double Pane Windows, Window Coverings
- Stories/Levels: Two Story
- Living Area: 4,228 Sq. Ft.
- Year Built: 2016
Lot Features
- Property View: City Lights
- Lot Size (Acres): 0.18
- Lot Dimensions: 8000
- Lot Features: Court, Level
- Fencing (Description): Fenced
Financial Considerations
- For Sale: Yes
- Price Per Sq. Ft.: $296
Disclosures and Reports
- Property ID: 165300245
Get Pre-Approved Today
Schools
Schools serving 449 Avondale Ct
School Districts:Liberty Union High School District, Brentwood Union Elementary School District
| Name | Grades | Distance |
|---|---|---|
Mary Casey Black Elementary 480 Farmington Drive, Brentwood, CA 94513 | K-5 | 0.2 mi |
Edna Hill Middle School 140 Birch Street, Brentwood, CA 94513 | 6-8 | 1.3 mi |
Liberty High School, Brentwood, CA 850 2nd Street, Brentwood, CA 94513 | 9-12 | 1 mi |
Disclaimer:
School attendance boundaries provided by ATTOM Data Solutions and are for reference only. Contact the school directly to verify enrollment eligibility.
Price & Sales History for 449 Avondale Ct
Date
Details
Price
Change
Source
8/20/2026
Sold
$1,249,500
—
MLS
7/10/2026
Price Reduced
$1,249,500
-3.51%
MLS
6/26/2026
Listed
$1,295,000
—
MLS
Disclaimer: Historical sales information is derived from public records provided by the county offices. Information is not guaranteed and should be independently verified.
449 Avondale Ct, Brentwood, CA 94513 (MLS# 41139130) is a Single Family property that was sold at $1,249,500 on August 20, 2026. This property was listed by The Ohlmeyer Team from our Danville Office.Want to learn more about 449 Avondale Ct? Do you have questions about finding other Single Family real estate for sale in Brentwood? You can browse all Brentwood real estate or contact a Coldwell Banker agent to request more information.