This is a carousel with tiles that activate property listing cards. Use the previous and next buttons to navigate.
1/1
$1,015,000
This is a carousel with tiles that activate property listing cards. Use the previous and next buttons to navigate.
1/1
Property Description
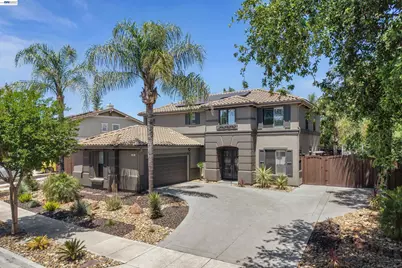
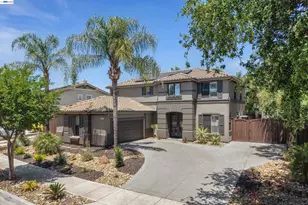
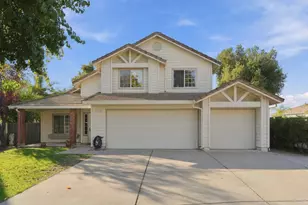
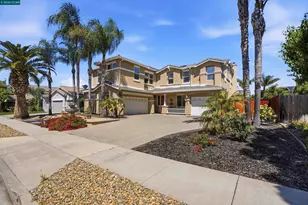
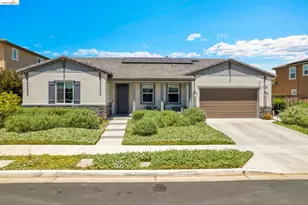
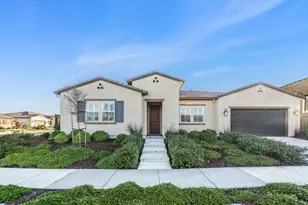
From the moment you pull up, the swaying palms and tropical landscaping give you a hint of what's waiting inside. This is a home that has been carefully transformed over the years, with every corner reflecting genuine care and thoughtful investment. The main level welcomes you with LVP flooring throughout and a kitchen that was completely reimagined from the ground up. New cabinetry, a designer backsplash, updated fixtures, and quality appliances make it a space you'll want to spend time in. The stucco fireplace adds warmth and character to the living area, and a barn-door nook under the staircase offers clever built-in storage that makes great use of the space. Upstairs, plush carpet runs through the bedrooms, including a primary suite with a large walk-in closet and a fully remodeled bath. The guest bath has been redone as well, so the whole upstairs feels cohesive and well-finished. Out back, the solar-heated pool with an electric heat pump extends the swimming season well beyond summer, and the colorful LED lights make evening use a treat. A covered patio with a coated concrete floor expands your living space outdoors, surrounded by irrigated landscaping that stays lush with low maintenance. The tall perimeter fence wraps the entire property for privacy, and dual RV side access with a dedicated concrete pad is a practical bonus that is hard to find. The major systems have been addressed throughout ownership. Dual AC units, updated solar, a newer water heater, and refreshed pool equipment mean you are moving into a well-maintained home rather than a project list. The exterior has been freshly painted and pull-down attic access adds additional storage. Orchard Park is just around the corner, offering a welcoming community green space nearby. Convenient access to Vasco and Walnut Blvd with an easy commute corridor to the Tri-Valley and Bay Area.
Full Property Details
Full Property Details for 609 Coconut Ct
General
- Sold For: $1,015,000
- Status: Closed
- Type: Single Family
- Source: MAX
- MLS ID: 41136123
- Added to Site: 47 day(s) ago
Interior
- Number of Rooms: 10
- Interior Features: Storage, Counter - Solid Surface, Pantry, Sound System
- Number of Fireplaces: 1
- Fireplace(s): Family Room, Gas, Gas Starter, Stone
- Appliances: Dishwasher, Double Oven, Gas Range, Plumbed For Ice Maker, Microwave, Oven, Refrigerator, Self Cleaning Oven, Water Filter System, Gas Water Heater
- Flooring: Vinyl, Carpet
Rooms
Bathrooms
- Total Bathrooms: 3
- Full Bathrooms: 3
- Bathroom Features: Shower Over Tub
- Primary Bathroom: Stall Shower, Tile, Tub
Bedrooms
- Total Bedrooms: 4
Other Rooms
- Kitchen: Solid Surface Counter, Dishwasher, Double Oven, Disposal, Gas Range/Cooktop, Icemaker Hookup, Kitchen Island, Microwave, Built-In Oven, Pantry, Refrigerator, Self-Cleaning Oven
- Laundry: 220 Volt Outlet, Gas Dryer Hookup, Hookups Only, Laundry Room
Additional Information
- Pool: Yes
- Pool Description: Electric Heat, Gunite, In Ground, Pool Cover, Pool Sweep
- Equipment: DSL/Modem Line, Satellite Dish
Exterior
- Exterior Features: Back Yard, Front Yard, Side Yard, Storage
Parking
- Attached garage: Yes
- Garage Spaces: 2
- Parking Features: Attached, Garage, RV/Boat Parking, Side Yard Access, Garage Door Opener
Location
- Area: Listing
- County: Contra Costa
- Subdivision: California Orchard
- Driving Directions: Walnut to Continente to Griffith to Coconut..
Community
- Pets Allowed: Yes
Heating & Cooling
- Central air: Yes
- Cooling Type: Ceiling Fan(s), Central Air
- Heating Type: Zoned
Utilities
- Sewer: Public Sewer
- Water: Public
Structural Information
- Architectural Style: Other
- Exterior Const.: Stucco
- Roof: Tile
- Windows: Double Pane Windows, Window Coverings
- Stories/Levels: Two Story,Two
- Living Area: 2,660 Sq. Ft.
- Year Built: 2001
Lot Features
- Lot Size (Acres): 0.2
- Lot Dimensions: 8712
- Lot Features: Court
- Fencing (Description): Fenced
Financial Considerations
- For Sale: Yes
- Price Per Sq. Ft.: $376
Disclosures and Reports
- Property ID: 106600232
Listed by Keller Williams Tri-Valley, Anthony Arsondi
Sold by Keller Williams Tri-Valley, Devon Corkery

Get Pre-Approved Today
Schools
Schools serving 609 Coconut Ct
School Districts:Liberty Union High School District, Brentwood Union Elementary School District
| Name | Grades | Distance |
|---|---|---|
Brentwood Elementary School 200 Griffith Lane, Brentwood, CA 94513 | K-5 | 0.5 mi |
Edna Hill Middle School 140 Birch Street, Brentwood, CA 94513 | 6-8 | 1.1 mi |
Liberty High School, Brentwood, CA 850 2nd Street, Brentwood, CA 94513 | 9-12 | 1.3 mi |
Disclaimer:
School attendance boundaries provided by ATTOM Data Solutions and are for reference only. Contact the school directly to verify enrollment eligibility.
Price & Sales History for 609 Coconut Ct
Date
Details
Price
Change
Source
7/02/2026
Sold
$1,015,000
1.6%
MLS
5/27/2026
Listed
$999,000
—
MLS
Disclaimer: Historical sales information is derived from public records provided by the county offices. Information is not guaranteed and should be independently verified.
609 Coconut Ct, Brentwood, CA 94513 (MLS# 41136123) is a Single Family property that was sold at $1,015,000 on July 02, 2026. Want to learn more about 609 Coconut Ct? Do you have questions about finding other Single Family real estate for sale in Brentwood? You can browse all Brentwood real estate or contact a Coldwell Banker agent to request more information.