This is a carousel with tiles that activate property listing cards. Use the previous and next buttons to navigate.
1/36
$859,000
This is a carousel with tiles that activate property listing cards. Use the previous and next buttons to navigate.
1/36
Property Description
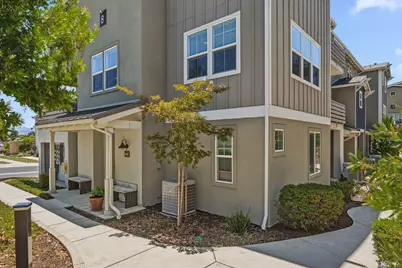
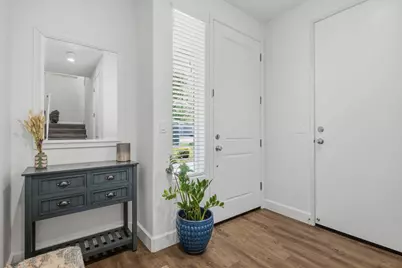
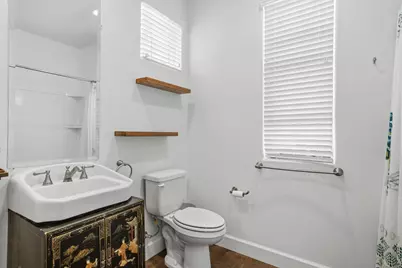
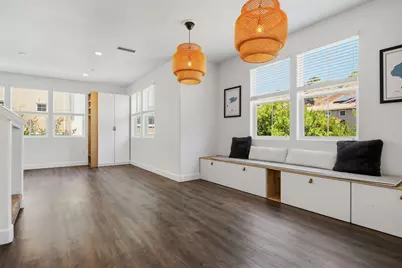
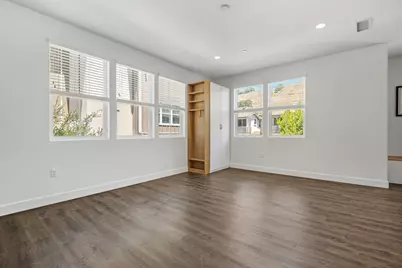
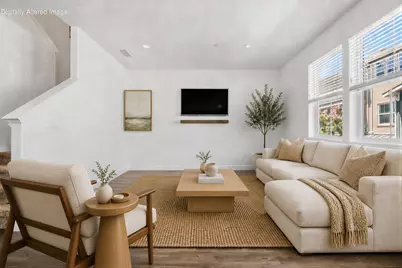
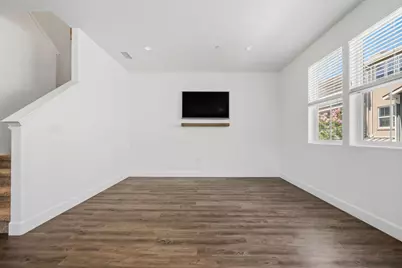
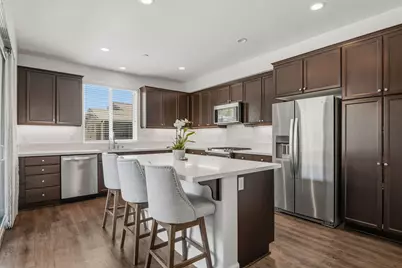
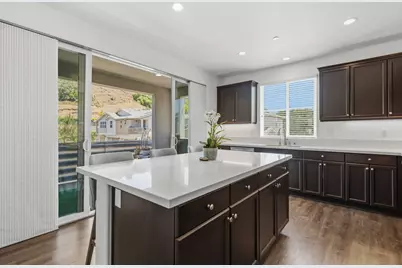
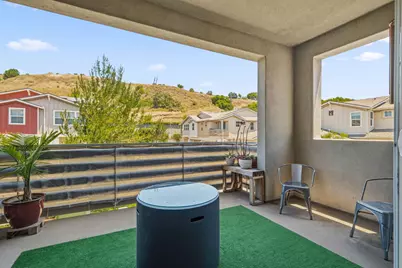
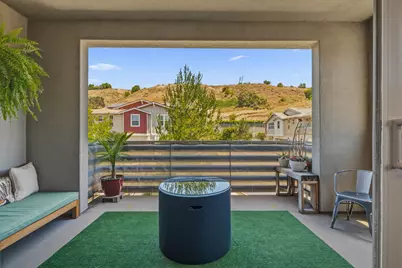
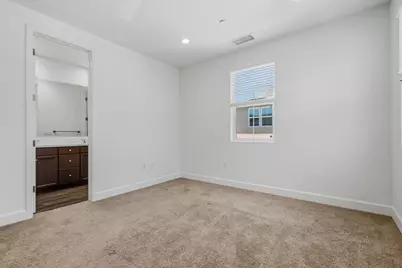
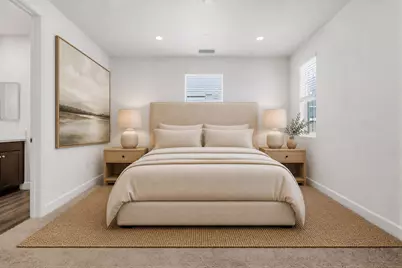
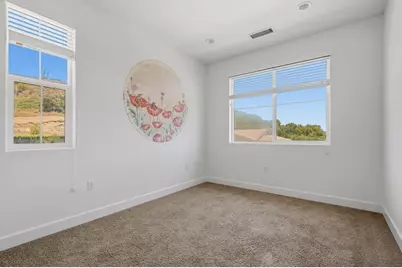
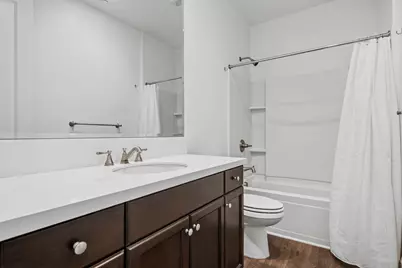
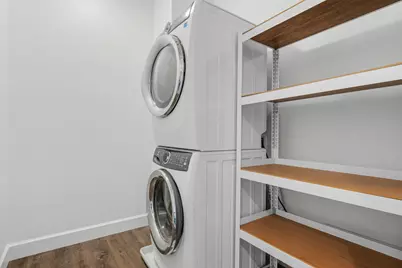
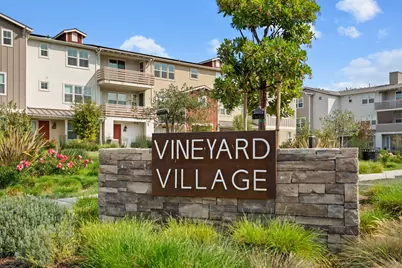
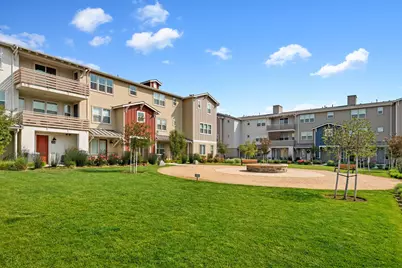
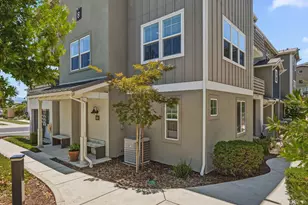
The Crown Jewel of Vineyard Village! Boasting the most spacious floor plan in this coveted residential development, this stunning end unit offers a sense of privacy paired with an impressive list of upgrades. A large, welcoming front porch invites you into a thoughtfully designed four-bedroom, 3.5-bathroom home. The entry level features a bedroom and bathroom suite, along with direct access to the attached two-car garage -- offering flexibility and ease for multi-generational living or guests. Upstairs is one of the largest kitchens in the entire development, showcasing quartz countertops, stainless steel appliances including a push-in stove, upgraded cabinetry with organization systems, and a generous center island perfect for entertaining. Just off the kitchen, a spacious balcony sets the stage for enjoying mountain views and trotting horses from the nearby polo field, and savoring the Buellton breeze. Luxury vinyl plank flooring flows throughout this level, extending into the dining and living spaces, where custom cabinetry with a Scandinavian vibe adds additional storage space. There is also a powder room on this level. The third floor is dedicated to three more bedrooms, a guest bathroom, and the laundry room with full-size stackable machines. The expansive primary suite features a spacious bathroom and walk-in closet, and the guest bedrooms have custom blackout shades. Vineyard Village is Buellton's newest condominium development, thoughtfully designed around sustainability and convenience. Every residence comes with owned solar panels and tankless water heaters, and this particular home is outfitted with an owned, whole house Aqua Sauna filtration system. The location is ideal -- just minutes from shopping, dining, parks, vineyards, and local farms, putting the best of the Santa Ynez Valley within easy reach. Buellton itself continues to evolve with intention. The town has recently welcomed a Waldorf-inspired elementary school, new Pilates studio, a weekly Farmer's Market, and an expanding dining scene -- further cementing its reputation as one of the most desirable entry points into the Santa Ynez Valley.
Full Property Details
Full Property Details for 540 Sertoma Way
General
- Price: $859,000
- Status: Active
- Type: Condo
- Source: SBAOR
- MLS ID: 26-2222
- Updated: 8/10/2026
- Added to Site: 50 day(s) ago
Interior
- Appliances: Refrigerator, Gas Range, Tankless Water Heater, Dishwasher, Disposal, Dryer, Gas Stove, Washer
- Flooring: Carpet
Rooms
Bathrooms
- Total Bathrooms: 4
- Full Bathrooms: 3
- Half Bathrooms: 1
Bedrooms
- Total Bedrooms: 4
Other Rooms
- Laundry: Laundry Room
Additional Information
- Shared Amenities: Greenbelt
Parking
- Attached garage: Yes
- Parking Features: Attached
- Garage Description: Attached
Location
- Area: 50 - SANTA YNEZ
- County: Santa Barbara
- Development Name: Vineyard Village
- Subdivision: Vineyard Village
- Cross Streets: Valley Vineyard Circ
- Driving Directions: McMurray Road to Valley Vineyard Cir, turn into the development on Robles Lane and then turn left on Sertoma Way
School Information
- Elementary School: Other
- Middle School: Other
- High School: Other
Community
- Association: Yes
- Assoc. Fees Include: Insurance, Prop Mgmt, Comm Area Maint, Exterior Maint
- Pets Allowed: Yes
- Pet Restrictions: Yes
Heating & Cooling
- Central air: Yes
- Air Conditioning: Yes
- Cooling Type: Central Air
Structural Information
- # Buildings: 155
- Construction: Stucco
- Exterior Const.: Stucco
- Foundation: Slab
- Roof: Composition
- Square Feet: 2,232
- Year Built: 2019
- Property Condition: Excellent
Lot Features
- Property View: Mountain(s)
- Lot Size (Acres): 0.02
- Lot Size (Sq. Ft.): 871.2
- Lot Size: .02
- Zoning: Other, R-1
Financial Considerations
- Terms: Cash, Conventional, VA Loan
Disclosures and Reports
- Property ID: 137-900-005
Listed by Berkshire Hathaway HomeServices California Properties

Get Pre-Approved Today
Schools
Schools serving 540 Sertoma Way
School Districts:Buellton Union Elementary School District, Santa Ynez Valley Union High School District
| Name | Grades | Distance |
|---|---|---|
Oak Valley Elementary School, Buellton, CA 595 2nd Street, Buellton, CA 93427 | K-5 | 1.3 mi |
Jonata Middle School 301 2nd Street, Buellton, CA 93427 | 6-8 | 0.8 mi |
Santa Ynez Valley Union High School 2975 E. Highway 246, Santa Ynez, CA 93460 | 9-12 | 4.9 mi |
Disclaimer:
School attendance boundaries provided by ATTOM Data Solutions and are for reference only. Contact the school directly to verify enrollment eligibility.
Price & Sales History for 540 Sertoma Way
Date
Details
Price
Change
Source
8/10/2026
Price Reduced
$859,000
-2.94%
MLS
7/05/2026
Listed
$885,000
—
MLS
Disclaimer: Historical sales information is derived from public records provided by the county offices. Information is not guaranteed and should be independently verified.
Tax History
Tax History for 540 Sertoma Way
Year
Property Taxes
Change
Tax Assessment
Change
2025
$7,356
—
$701,561
2%
2025
$7,356
2%
$687,806
2%
2024
$7,238
2%
$674,321
2%
2023
$7,113
2%
$661,100
2%
2022
$7,000
2%
$648,138
2%
2021
$6,882
1%
$635,431
1%
2020
$6,798
81%
$628,916
84%
2019
$3,750
—
$342,128
—
Disclaimer: Historical tax information is derived from public records provided by the county offices. Information is not guaranteed and should be independently verified.
Estimate the Cost
Estimate the Cost for 540 Sertoma Way
540 Sertoma Way, Buellton, CA 93427 (MLS# 26-2222) is a Condo property with 4 bedrooms, 3 full bathrooms and 1 partial bathroom. 540 Sertoma Way is currently listed for $859,000 and was received on July 05, 2026. Want to learn more about 540 Sertoma Way? Do you have questions about finding other Condo real estate for sale in Buellton? You can browse all Buellton real estate or contact a Coldwell Banker agent to request more information.