This is a carousel with tiles that activate property listing cards. Use the previous and next buttons to navigate.
1/1
$1,500,000
This is a carousel with tiles that activate property listing cards. Use the previous and next buttons to navigate.
1/1
Property Description
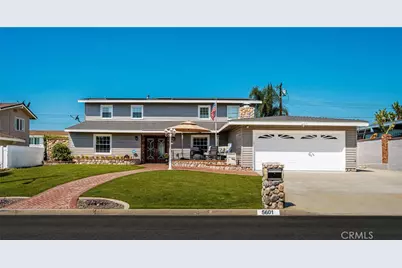
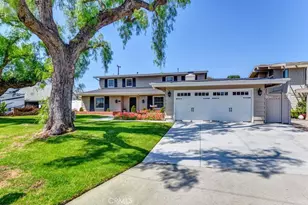
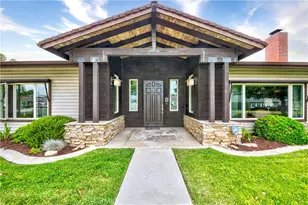
Nestled in the prestigious Los Coyotes Country Club community, this beautifully upgraded home offers nearly 2,600 square feet of well-designed living space with 4 bedrooms and 3 bathrooms. One bedroom located downstairs is currently configured as a home office and can easily be converted back with the addition of a closet.
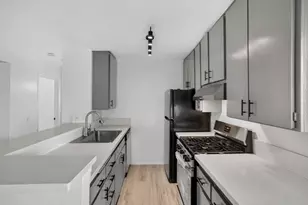
Step through the double-door entry into a warm and inviting interior featuring tile flooring and rich wood floors on the main level, with wood laminate flooring upstairs. The spacious kitchen is designed for both functionality and style, showcasing wood cabinetry, tile countertops, a center island, a large pantry, and newer stainless steel appliances, including a five-burner cooktop.
The dining room features a charming wood-burning fireplace and is situated adjacent to the formal living room, perfect for gatherings, while the separate family room offers surround sound for an enhanced entertainment experience. Upstairs, the primary suite provides a relaxing retreat with a private deck and a beautifully appointed bathroom complete with a jetted tub, separate shower, and pedestal sink. A conveniently located upstairs laundry room adds everyday ease.
Additional highlights include dual-pane windows, a permitted sunroom, newer HVAC system, upgraded electrical panel, whole-house water filtration system, and fresh interior and exterior paint.
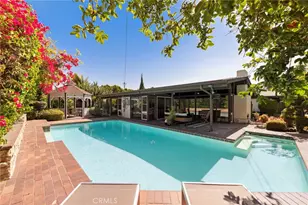
The outdoor space is truly exceptional. Recently remodeled front and backyard areas showcase a stunning pool and spa renovation completed just two years ago, featuring elegant brick pavers and a private covered patio. The backyard is an entertainer's dream with a fully equipped barbecue island including a built-in grill, side burner, sink, and refrigerator.
For added convenience, the property offers RV parking with 50-amp service and a solar system with a low monthly lease that will be paid off in just a few years-helping to significantly reduce energy costs.
This is a rare opportunity to own a thoughtfully upgraded home in one of the area's most sought-after communities.
Full Property Details
Full Property Details for 5601 Lockhaven
General
- Sold For: $1,500,000
- Status: Closed
- Type: Single Family
- Source: MRMLS
- MLS ID: PW26076567
- Added to Site: 98 day(s) ago
Interior
- Rooms/Areas: Sun, Separate Family Room, Kitchen, Living Room, Main Floor Bedroom, Family Room, Primary Suite
- Interior Features: Ceramic Counters, Ceiling Fan(s), Open Floorplan
- Fireplace: Yes
- Fireplace(s): Dining Room
- Eating Areas: Dining Room, Area
- Appliances: Gas Cooktop, Water Heater, Disposal, Microwave, Dishwasher
- Flooring: Tile, Wood, Laminate
Rooms
Bathrooms
- Total Bathrooms: 3
- Full Bathrooms: 2
- 3/4 Bathrooms: 1
Bedrooms
- Total Bedrooms: 4
Other Rooms
- Laundry: Inside, Upper Level
Additional Information
- Pool: Yes
- Pool Description: In-Ground, Private, Heated
- Spa Description: In-Ground, Private, Heated
Exterior
- Deck/Patio: Covered, Brick, Patio
Parking
- Garage: Yes
- Garage Spaces: 2
- Parking: Garage, Concrete, RV Access/Parking, RV Hookups, Garage Faces Front, Driveway
Location
- County: Orange
- Subdivision: Los Coyotes Country Club Homes (LYCC)
- Driving Directions: Malvern / Burlingame Ave
- Direction Faces: East
School Information
- School District: Fullerton Joint Union High
Community
- Community Features: Golf
Heating & Cooling
- Cooling Type: Central Air
- Heating Type: Central
Utilities
- Sewer: Public Sewer
- Water: Public
Structural Information
- Architectural Style: Traditional
- Structure Type: Single Family Residence
- Construction: Vinyl Siding, Stucco
- Foundation: Slab
- Roof: Composition
- Common Walls: No Common Walls
- Windows: Double-Pane Windows
- Doors: Double-Door Entry
- Disability Access: None
- Entry Location: ground floor
- Stories/Levels: Two
- Stories Description: Two
- Square Feet: 2,593
- Sq. Ft. Source: Assessor
- Year Built: 1959
- Year Built Source: Assessor
- Property Condition: Turnkey
Lot Features
- Property View: None
- Lot Size (Acres): 0.1851
- Lot Size Source: Assessor
- Irrigation System: Sprinkler System
- Lot Description: Level with Street, Lot 6500-9999, Landscaped, Level, Front Yard, Sprinkler System, Lawn, Yard
- Fencing (Description): Block
Financial Considerations
- Price Per Sq. Ft.: $578.48
Disclosures and Reports
- Special Conditions: Standard
Listed by Kott & Company, Inc., Casey Brookman
Sold by Itoren Corporation, KAIN TAN

Get Pre-Approved Today
Schools
Schools serving 5601 Lockhaven
| Name | Grades | Distance |
|---|---|---|
Charles G. Emery Elementary School 8600 Somerset Street, Buena Park, CA 90621 | K-5 | 0.5 mi |
Gordon H. Beatty Middle 8201 Country Club Drive, Buena Park, CA 90621 | 6-8 | 0.3 mi |
Sunny Hills High School 1801 Lancer Way, Fullerton, CA 92833 | 9-12 | 2.1 mi |
Disclaimer:
School attendance boundaries provided by ATTOM Data Solutions and are for reference only. Contact the school directly to verify enrollment eligibility.
Price & Sales History for 5601 Lockhaven
Date
Details
Price
Change
Source
6/12/2026
Sold
$1,500,000
-3.16%
MLS
4/09/2026
Listed
$1,549,000
—
MLS
Disclaimer: Historical sales information is derived from public records provided by the county offices. Information is not guaranteed and should be independently verified.
5601 Lockhaven, Buena Park, CA 90621 (MLS# PW26076567) is a Single Family property that was sold at $1,500,000 on June 12, 2026. Want to learn more about 5601 Lockhaven? Do you have questions about finding other Single Family real estate for sale in Buena Park? You can browse all Buena Park real estate or contact a Coldwell Banker agent to request more information.