This is a carousel with tiles that activate property listing cards. Use the previous and next buttons to navigate.
1/20
$720,000 Just Listed
This is a carousel with tiles that activate property listing cards. Use the previous and next buttons to navigate.
1/20
Property Description
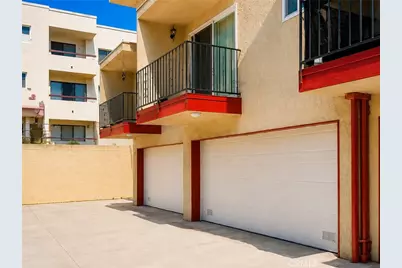
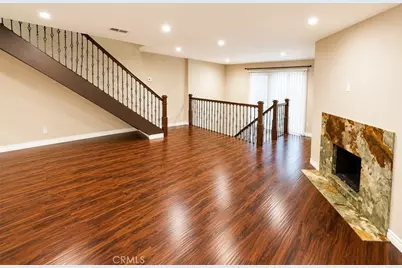
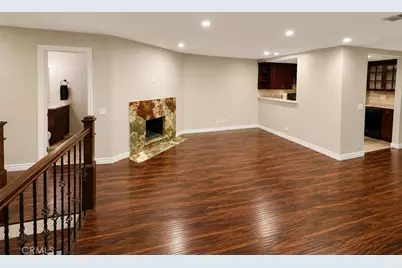
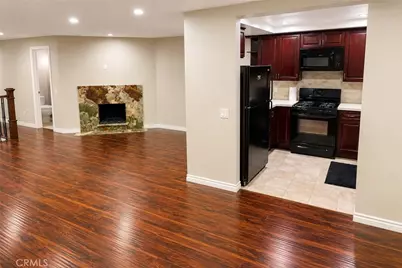
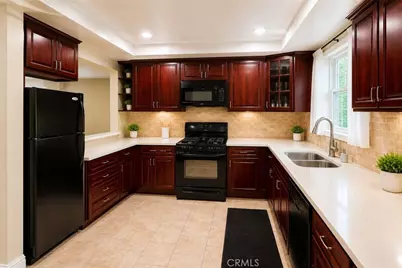
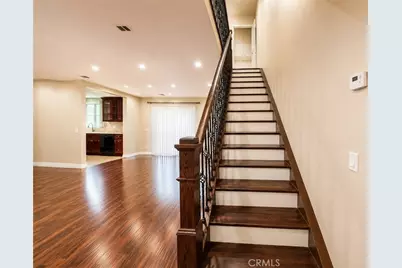
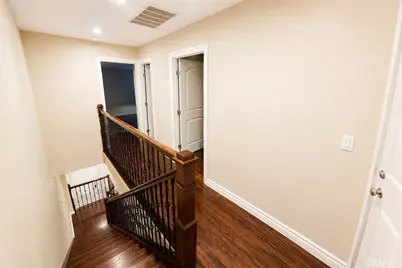
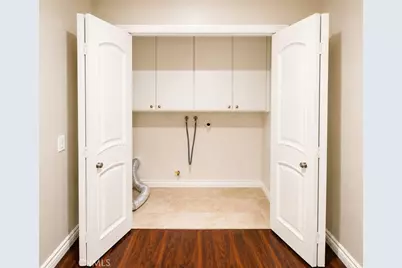
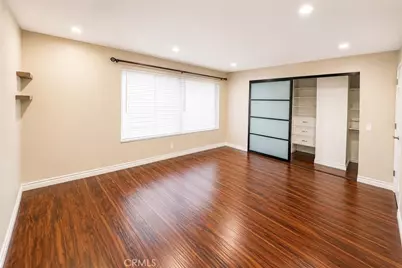
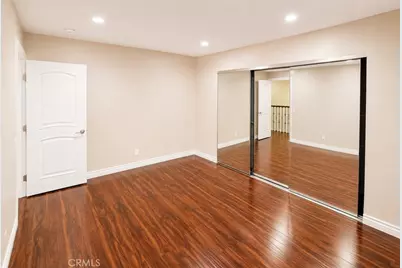
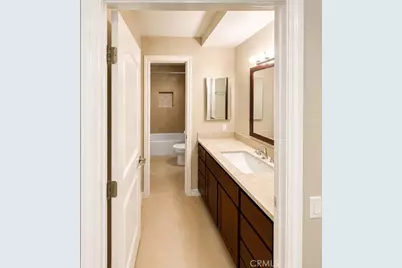
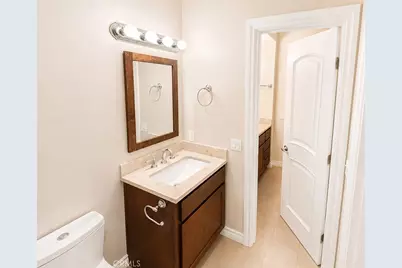
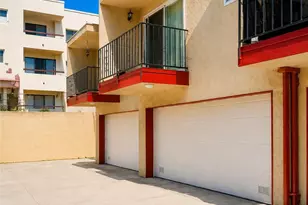
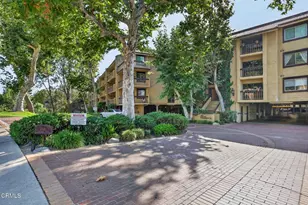
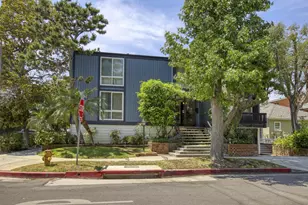
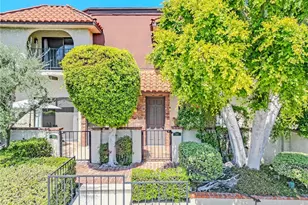
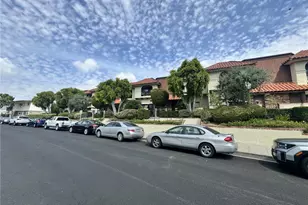
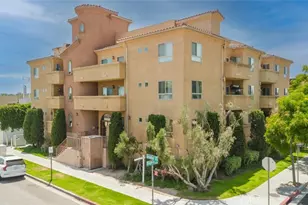
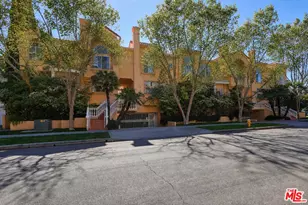
Welcome to this beautifully refreshed townhome in a desirable Burbank location and highly sought-after school district. This private end unit with only one common wall is ideally positioned at the end of the building, just steps from the community pool, patio and BBQ area. Freshly painted and filled with natural light, the home features brand-new sound- and heat-insulating windows throughout. The main level has a comfortable open layout with a spacious living room, fireplace, dining area and sliding glass doors opening to a private balcony. The kitchen features quartz countertops, generous cabinetry and a convenient breakfast bar, and includes the refrigerator, stove, microwave and dishwasher. Upstairs, the spacious primary bedroom offers ample closet space, while a second bedroom completes the upper level. Additional storage and direct access to a private 2-car garage add to the convenience. A separate laundry closet is conveniently located on the upper level right by the bedrooms, with side-by-side space for a washer and dryer and a gas dryer hookup. This intimate 16-unit community is tucked into an exceptionally convenient neighborhood, just a short walk from Earthwalk Park and McCambridge Park and minutes from Downtown Burbank, Costco, Empire Center, Burbank Town Center, shopping, dining and entertainment. With its end-unit setting, thoughtful updates, private garage and desirable location, this move-in-ready home offers a wonderful combination of comfort, privacy and easy Burbank living.
Full Property Details
Full Property Details for 1910 Grismer #H
General
- Price: $720,000
- HOA FEE: $285/month
- Status: Active
- Type: Townhouse
- Source: MRMLS
- MLS ID: IG26182716
- Updated: 8/21/2026
- Added to Site: 1 day(s) ago
Interior
- Rooms/Areas: All Bedrooms Up
- Interior Features: Balcony, Unfurnished, Ceiling Fan(s), 2 Staircases, Granite Counters
- Fireplace: Yes
- Fireplace(s): Gas, Living Room
Rooms
Bathrooms
- Total Bathrooms: 2
- Full Bathrooms: 1
- Half Bathrooms: 1
Bedrooms
- Total Bedrooms: 2
Other Rooms
- Laundry: Inside, Gas Dryer Hookup, In Closet, Upper Level, Washer Hookup
Additional Information
- Shared Amenities: Water, Pet Rules, Pets Permitted, Maintenance Front Yard, Call for Rules, Sewer, Pool, Trash, Maintenance Grounds
- Pool Description: Association, In-Ground, Fenced, Community
Exterior
- Deck/Patio: Covered
Parking
- Garage: Yes
- Garage Spaces: 2
- Parking: Garage, Garage (Direct Access), Side-by-Side
Location
- County: Los Angeles
- Driving Directions: From I-5 North: Take the Buena Vista St exit. Turn L on Buena Vista St, turn R on W Verdugo Ave, turn R on Grismer Ave. From I-5 South: Take Burbank Blvd exit, head west, turn L on N Victory Blvd, turn R on W Verdugo Ave, turn R on Grismer Ave.
School Information
- School District: Burbank Unified
Community
- Community Features: Urban
- Assoc. Name: Self-Managed
Heating & Cooling
- Cooling Type: Central Air
- Heating Type: Central
Utilities
- Sewer: Public Sewer
- Water: Public
Structural Information
- Structure Type: Townhouse
- Common Walls: End Unit, 1 Common Wall, No One Below, No One Above
- Entry Location: ground floor
- Stories/Levels: Three Or More,Two
- Stories Description: Three Or More, Two
- Square Feet: 1,160
- Sq. Ft. Source: Assessor
- Year Built: 1975
- Year Built Source: Public Records
Unit Information
- Units in Complex: 16
Lot Features
- Property View: Neighborhood, Peek-a-Boo
- Lot Size (Acres): 0.4852
- Lot Size (Sq. Ft.): 21,137
- Lot Size Source: Assessor
- Lot Description: 16-20 Units/Acre, Landscaped
Green Features
- Energy Efficient: Lighting, Appliances, HVAC, Water Heater, Thermostat, Windows
Financial Considerations
- Price Per Sq. Ft.: $620.69
- Association Fee: $285
- Assoc Fee Freq.: Monthly
Disclosures and Reports
- Special Conditions: Standard
Listed by Premier Properties, Anna Krol

Get Pre-Approved Today
Schools
Schools serving 1910 Grismer #H
School District:Burbank Unified School District
| Name | Grades | Distance |
|---|---|---|
George Washington Elementary School, Burbank, CA 2322 North Lincoln Street, Burbank, CA 91504 | K-5 | 0.6 mi |
Luther Burbank Middle School, Burbank, CA 3700 Jeffries Avenue, Burbank, CA 91505 | 6-8 | 1.8 mi |
Burbank High School 902 North 3rd Street, Burbank, CA 91502 | 9-12 | 0.9 mi |
Disclaimer:
School attendance boundaries provided by ATTOM Data Solutions and are for reference only. Contact the school directly to verify enrollment eligibility.
Price & Sales History for 1910 Grismer #H
Date
Details
Price
Change
Source
8/21/2026
Listed
$720,000
98.9%
MLS
7/11/2014
Sold
$362,000
—
Public Record
Disclaimer: Historical sales information is derived from public records provided by the county offices. Information is not guaranteed and should be independently verified.
Tax History
Tax History for 1910 Grismer #H
Year
Property Taxes
Change
Tax Assessment
Change
2025
$4,989
4%
$435,059
4%
2023
$4,782
5%
$418,167
2%
2022
$4,564
—
$409,969
2%
2021
$4,544
1%
$401,931
1%
2020
$4,492
3%
$397,811
2%
2019
$4,359
1%
$390,012
2%
2018
$4,319
2%
$382,366
2%
2017
$4,228
3%
$374,870
2%
2016
$4,097
2%
$367,520
2%
2015
$4,014
66%
$362,000
66%
2014
$2,420
1%
$217,808
—
2013
$2,400
—
$216,824
—
Disclaimer: Historical tax information is derived from public records provided by the county offices. Information is not guaranteed and should be independently verified.
Estimate the Cost
Estimate the Cost for 1910 Grismer #H
1910 Grismer #H, Burbank, CA 91504 (MLS# IG26182716) is a Townhouse property with 2 bedrooms, 1 full bathroom and 1 partial bathroom. 1910 Grismer #H is currently listed for $720,000 and was received on August 21, 2026. Want to learn more about 1910 Grismer #H? Do you have questions about finding other Townhouse real estate for sale in Burbank? You can browse all Burbank real estate or contact a Coldwell Banker agent to request more information.