This is a carousel with tiles that activate property listing cards. Use the previous and next buttons to navigate.
1/1
$1,730,000
This is a carousel with tiles that activate property listing cards. Use the previous and next buttons to navigate.
1/1
Property Description
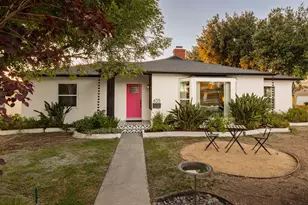
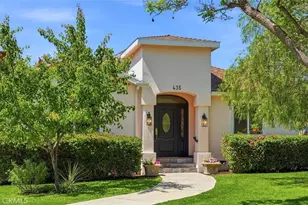
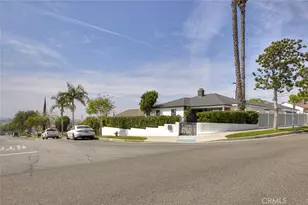
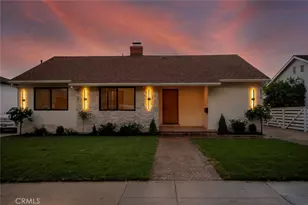
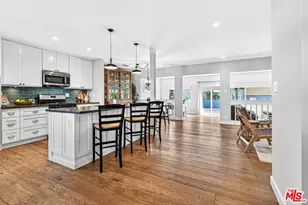
Located on a leafy, beautifully landscaped, premier corner lot within Burbank's prestigious ''College Streets,'' this meticulously updated single-story retreat offers a perfect blend of style and function. This bright, sun-splashed home offers a perfect mix of original vintage mid century charm with smart, upscale enhancements. There are original hardwood floors throughout with a beautiful stacked ledgestone fireplace anchoring the living room, an open kitchen with sleek stone countertops and seamless access to the outdoor patio. The home is complemented by high-end details like custom shades from The Shade Store and dedicated laundry with a Miele washer and dryer. The extra large primary suite serves as a private sanctuary, offering a separate sitting area and boasting a custom walk-in closet by California Closets, an ensuite bathroom with a soaking tub, and direct access to the expansive backyard. Two additional bedrooms provide versatile living options, including one equipped with a custom Murphy bed that functions perfectly as either a home office or guest quarters.The large, beautifully landscaped exterior is equally impressive, beginning with a butterfly friendly, drought-tolerant front yard, offering striking curb appeal. An entertainer's dream, the generous backyard features palm trees, an orange tree and a sparkling pool set against stunning mountain views, while the detached finished garage provides ample storage and significant potential for future expansion. This home is located within the boundaries of top-rated Burbank schools and sits just minutes from the hiking trails of Wildwood Canyon.
Full Property Details
Full Property Details for 435 Cambridge Dr
General
- Sold For: $1,730,000
- Status: Closed
- Type: Single Family
- Source: Desert_Area_Palm_Springs
- MLS ID: 219147887
- Added to Site: 106 day(s) ago
Interior
- Rooms/Areas: Dining Room, Dining Area, Living Room, Entry
- Interior Features: Closet Laundry (Stacked), Recessed Lighting
- Fireplace: Yes
- Number of Fireplaces: 1
- Fireplace(s): Living Room, Gas Starter, Gas Log
- Eating Areas: Breakfast Counter/Bar, Dining Area
- Appliances: Dryer, Gas Cooktop, Self Cleaning Oven, Gas Range, Exhaust Fan, Washer, Refrigerator, Disposal, Dishwasher
- Furnishings: Unfurnished
- Flooring: Hardwood, Wood
- Windows/Treatment: Bay Window(s), Blinds, Screens, Double Pane Windows, Drapes, Custom Window Covering
Rooms
Bathrooms
- Total Bathrooms: 2
- Full Bathrooms: 2
- Bathroom Features: Double Vanity(s), Marble Counters, Shower & Tub, Remodeled, Low-Flow Toilet(s)
Bedrooms
- Total Bedrooms: 3
- Main Level Bedroom: Yes
- Bedroom Features: Main Floor Bedroom, Walk-In Closet, Primary Suite, Primary Retreat
Other Rooms
- Kitchen: Remodeled, Quartz Counters
- Laundry: In Closet, Laundry Area
Additional Information
- Pool: Yes
- Pool Description: Heated, In Ground, Private, Heated, In Ground, Private, Private
- Security/Safety: None
Exterior
- Deck/Patio: Concrete Slab
Parking
- Garage: Yes
- Garage Spaces: 2
- Covered Spaces: 2
- Total Spaces: 4
- Parking: Side By Side, Driveway, Garage Door Opener
- Garage Description: Attached
Location
- Area: 610 - Burbank
- County: Los Angeles
- Subdivision: Not Applicable
- Cross Streets: corner of Cambridge and N 5th
- Direction Faces: Front Door Faces South, Leisure Faces North
School Information
- School District: Burbank Unified
Heating & Cooling
- Cooling Type: Central Air
- Heating Type: Central
- Heating Fuel: Electricity
- Water Heater: Tankless
Utilities
- Sewer: In, Connected and Paid, In Street Paid
- Water: In Street
- TV Service: Cable TV
Structural Information
- Architectural Style: Mid Century, Ranch
- Exterior Const.: Stucco
- Foundation: Raised
- Roof: Composition Shingle
- Doors: Sliding Doors
- Disability Access: No Interior Steps
- Entry Location: Foyer
- Stories/Levels: 1
- Square Feet: 1,661
- Sq. Ft. Source: Assessor
- Year Built: 1952
- Year Built Source: Assessor
- Property Condition: Updated/Remodeled
Additional Structures
- Other Structures: Gazebo
Lot Features
- Mountain views: Yes
- Lot Size (Sq. Ft.): 10,363
- Lot Size Source: Assessor
- Lot Description: Level, Yard, Public Street, Single Lot
- Fencing (Description): Block
Financial Considerations
- Price Per Sq. Ft.: $960
- Terms: Cash to New Loan
Disclosures and Reports
- APN: 2469022020
Listed by Compass, James E Wilson and Compass, Nadia Conrow
Sold by Karina Gambarova and Armin Safarloo

Get Pre-Approved Today
Schools
Schools serving 435 Cambridge Dr
School District:Burbank Unified School District
| Name | Grades | Distance |
|---|---|---|
Thomas Jefferson Elementary School, Burbank, CA 1900 North 6th Street, Burbank, CA 91504 | K-5 | 0.2 mi |
John Muir Middle School, Burbank, CA 1111 North Kenneth Road, Burbank, CA 91504 | 6-8 | 0.6 mi |
Burbank High School 902 North 3rd Street, Burbank, CA 91502 | 9-12 | 0.8 mi |
Disclaimer:
School attendance boundaries provided by ATTOM Data Solutions and are for reference only. Contact the school directly to verify enrollment eligibility.
Price & Sales History for 435 Cambridge Dr
Date
Details
Price
Change
Source
7/08/2026
Sold
$1,730,000
8.46%
MLS
5/14/2026
Listed
$1,595,000
—
MLS
Disclaimer: Historical sales information is derived from public records provided by the county offices. Information is not guaranteed and should be independently verified.
435 Cambridge Drive, Burbank, CA 91504 (MLS# 219147887) is a Single Family property that was sold at $1,730,000 on July 08, 2026. Want to learn more about 435 Cambridge Drive? Do you have questions about finding other Single Family real estate for sale in Burbank? You can browse all Burbank real estate or contact a Coldwell Banker agent to request more information.