This is a carousel with tiles that activate property listing cards. Use the previous and next buttons to navigate.
1/1
$1,765,000
This is a carousel with tiles that activate property listing cards. Use the previous and next buttons to navigate.
1/1
Property Description
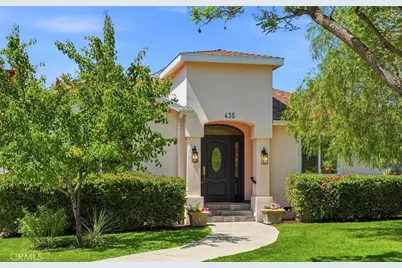
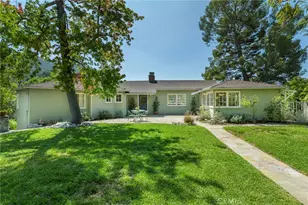
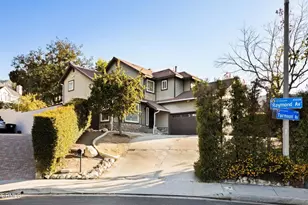
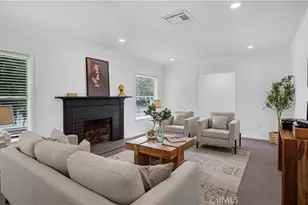
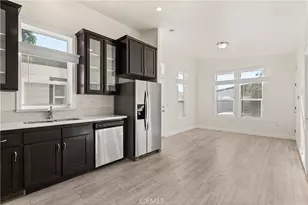
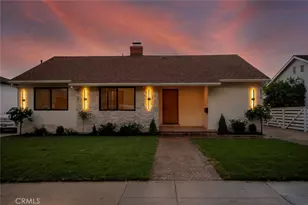
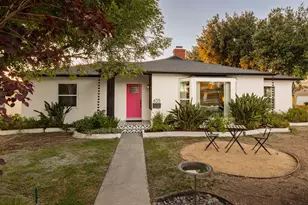
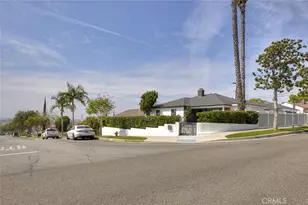
This is the one you've been waiting for - a true showstopper. This beautifully updated home offers thoughtful design and effortless California living with four full bedrooms and over 2250 sqft - an exceptionally rare find in Burbank. Designer-finished interiors include a freshly painted, color-drenched jewel-box living room with a cozy gas fireplace and adjacent spacious dining area under vaulted ceilings. At the heart of the home, the expansive kitchen impresses with newly refreshed cabinetry in a soft blue-green hue, complemented by all new finishes: tile flooring, Spanish-tile backsplash, and creamy white countertops. Abundant cabinets and counter space make the kitchen as functional as it is beautiful. Down the hall, the oversized primary suite is privately set apart, offering a serene retreat with an ensuite bath featuring a soaking tub and separate shower, a spacious walk-in closet, and an additional closet for extra storage. Three additional bedrooms are ideal for a large family or simply space to spread out. A shared hall bathroom features a double vanity and separate tub and shower. At the rear of the home a dreamy sunroom with patterned tile floors and multiple sets of French doors opens directly to the backyard, creating a light-filled second living area - the perfect place for morning coffee, creative afternoons or relaxed evenings with family and friends. A separate nook off the sunroom provides the perfect space for a home office or play area. Step outside and you'll find your own private oasis: a sparkling heated pool and elevated waterfall jacuzzi surrounded by lush landscaping, mountain views and a generous yard dotted with fruit trees - including loquat, fig, citrus, and passion fruit vines. Whether you're hosting lively gatherings or enjoying peaceful evenings under the stars, this outdoor space is designed for year-round enjoyment. Separately, the detached two-car garage has been converted with mini-split temperature control for valuable added flexibility as a large office, studio, or guest space in an additional 350 sqft. Systems including central heat/AC, double pane windows, huge attic space for storage, and EV charger are just a few of the features that make the house so comfortable and easy to enjoy. Ideally located within easy walking distance of Thomas Jefferson Elementary and the shops and dining along Glenoaks Blvd, this home offers style, comfort, and convenience in one of Burbank's most desirable hillside neighborhoods.
Full Property Details
Full Property Details for 435 Eton Dr
General
- Sold For: $1,765,000
- Status: Closed
- Type: Single Family
- Source: MRMLS
- MLS ID: SR26080786
- Added to Site: 47 day(s) ago
Interior
- Rooms/Areas: Walk-In Closet, Entry, Main Floor Primary Bedroom, Kitchen, Living Room, Den, Primary Bathroom
- Fireplace: Yes
- Fireplace(s): Gas, Living Room
- Appliances: Disposal, Microwave, Refrigerator, Gas Range, Dishwasher
- Flooring: Tile, Laminate
Rooms
Bathrooms
- Total Bathrooms: 2
- Full Bathrooms: 2
Bedrooms
- Total Bedrooms: 4
Other Rooms
- Laundry: In Kitchen, Washer Included, Dryer Included
Additional Information
- Pool: Yes
- Pool Description: In-Ground, Waterfall, Private, Heated
- Spa Description: Private, Heated
Exterior
- Deck/Patio: Concrete
Parking
- Garage: Yes
- Garage Spaces: 2
- Parking: Paved, Converted Garage, Driveway
Location
- County: Los Angeles
- Driving Directions: Near the corner of Glenoaks
School Information
- School District: Burbank Unified
Community
- Community Features: Sidewalks, Suburban
Heating & Cooling
- Cooling Type: Central Air
- Heating Type: Central
Utilities
- Sewer: Public Sewer
- Water: Public
Structural Information
- Structure Type: Single Family Residence
- Common Walls: No Common Walls
- Entry Location: Front
- Stories/Levels: One
- Stories Description: One
- Square Feet: 2,290
- Sq. Ft. Source: See Remarks
- Year Built: 1950
- Year Built Source: Public Records
Lot Features
- Property View: Mountain(s)
- Lot Size (Acres): 0.1886
- Lot Size Source: Assessor
- Lot Description: Front Yard, Back Yard, Lawn
Financial Considerations
- Price Per Sq. Ft.: $770.74
Disclosures and Reports
- Special Conditions: Standard
Listed by Landon Realty Group, Casimira Kneebone
Sold by Christie's Int. R.E SoCal, Seda Gukasyan

Get Pre-Approved Today
Schools
Schools serving 435 Eton Dr
School District:Burbank Unified School District
| Name | Grades | Distance |
|---|---|---|
Thomas Jefferson Elementary School, Burbank, CA 1900 North 6th Street, Burbank, CA 91504 | K-5 | 0.2 mi |
John Muir Middle School, Burbank, CA 1111 North Kenneth Road, Burbank, CA 91504 | 6-8 | 0.8 mi |
Burbank High School 902 North 3rd Street, Burbank, CA 91502 | 9-12 | 0.9 mi |
Disclaimer:
School attendance boundaries provided by ATTOM Data Solutions and are for reference only. Contact the school directly to verify enrollment eligibility.
Price & Sales History for 435 Eton Dr
Date
Details
Price
Change
Source
5/29/2026
Sold
$1,765,000
0.91%
MLS
4/15/2026
Listed
$1,749,000
—
MLS
Disclaimer: Historical sales information is derived from public records provided by the county offices. Information is not guaranteed and should be independently verified.
435 Eton Drive, Burbank, CA 91504 (MLS# SR26080786) is a Single Family property that was sold at $1,765,000 on May 29, 2026. Want to learn more about 435 Eton Drive? Do you have questions about finding other Single Family real estate for sale in Burbank? You can browse all Burbank real estate or contact a Coldwell Banker agent to request more information.