This is a carousel with tiles that activate property listing cards. Use the previous and next buttons to navigate.
1/35
$769,000 Just Listed
This is a carousel with tiles that activate property listing cards. Use the previous and next buttons to navigate.
1/35
Property Description
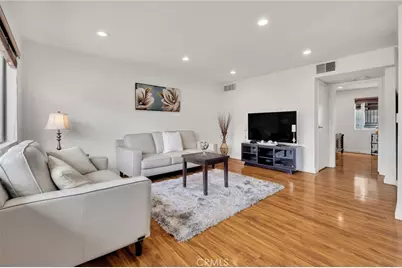
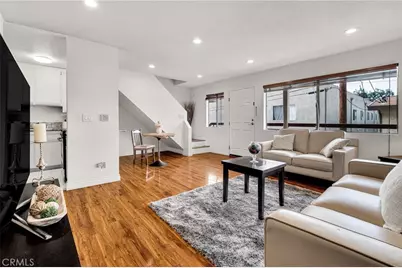
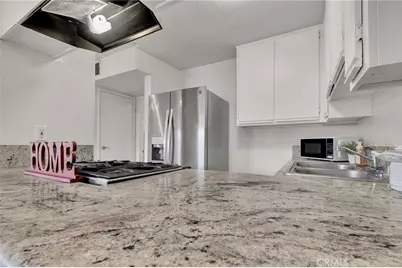
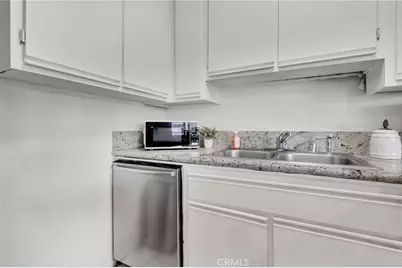
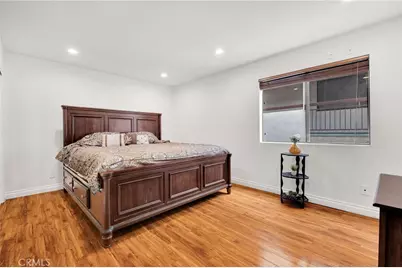
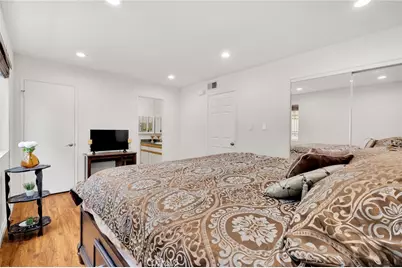
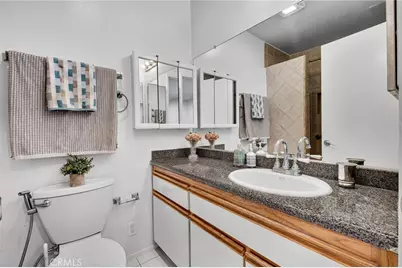
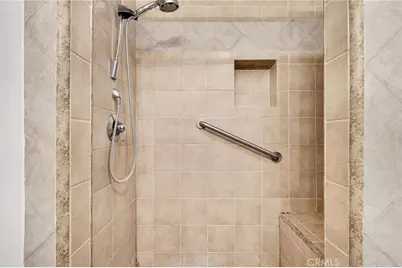
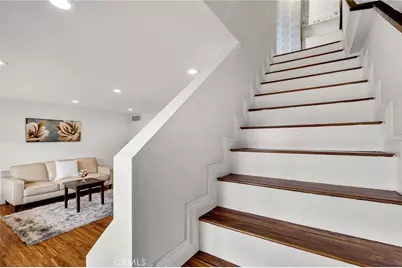
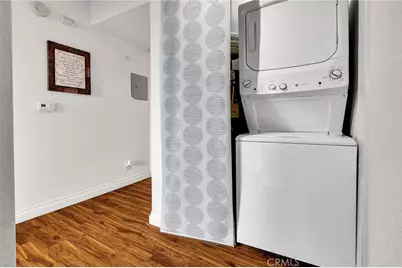
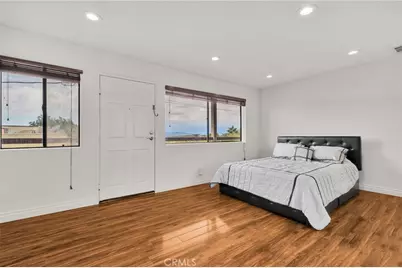
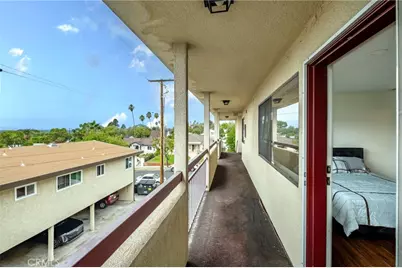
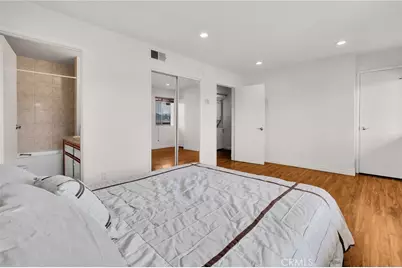
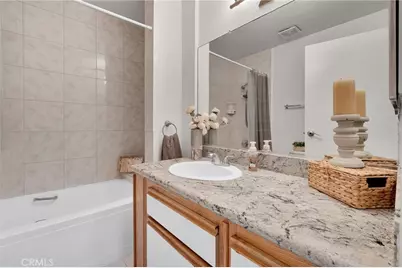
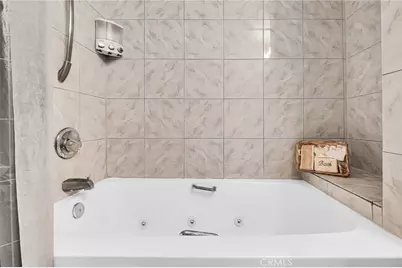
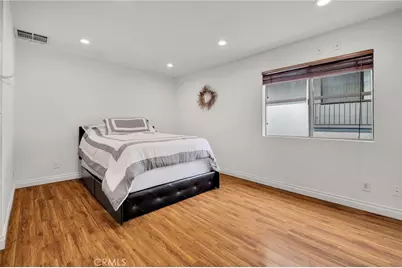
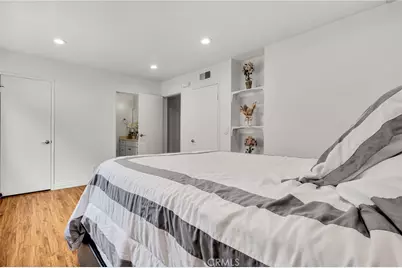
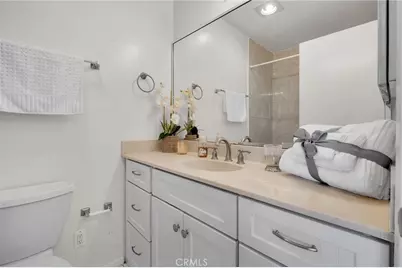
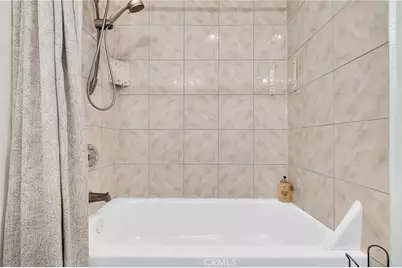
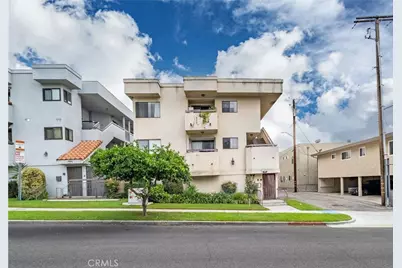
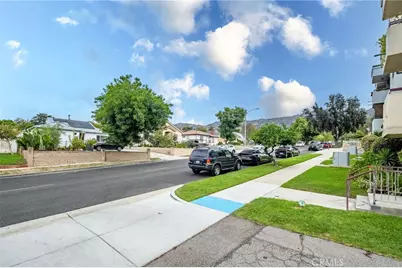
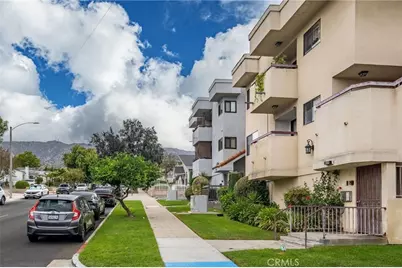
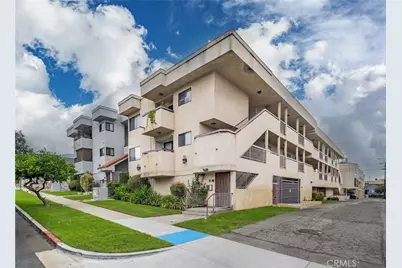
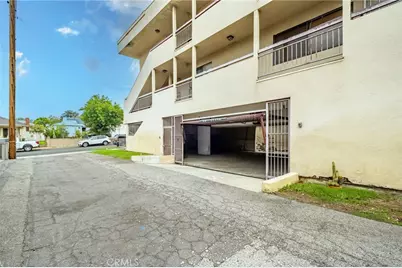
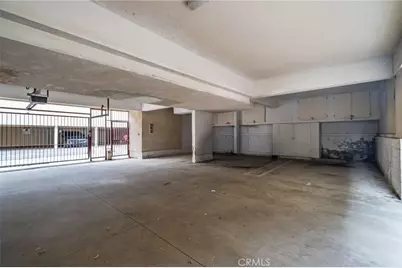
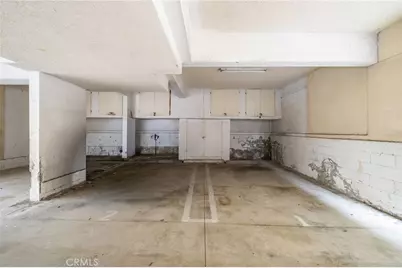
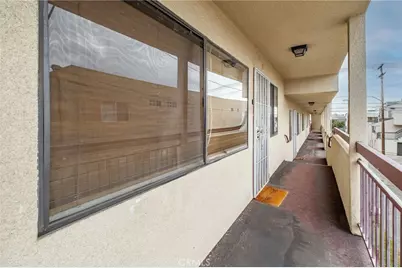
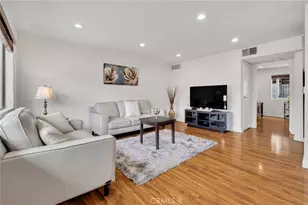
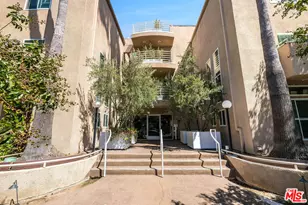
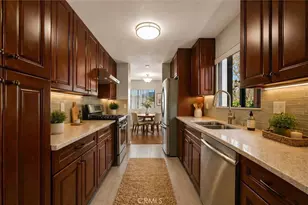
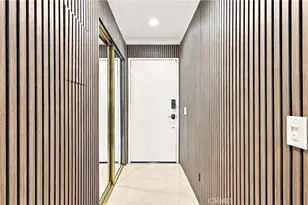
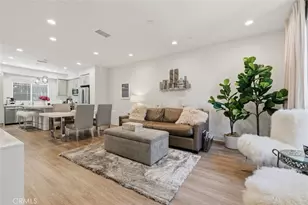
Welcome to this charming 3-bedroom, 3-bathroom condo nestled in the desirable Burbank Hills! Located in a lovely residential neighborhood surrounded by beautiful single-family homes? across the street, this inviting residence offers comfort, convenience, and a wonderful place to call home. Step inside to discover a bright and spacious living room filled with natural light, beautiful wood like flooring, ?tile flooring in wet areas, recessed lighting, and a warm welcoming atmosphere. The functional floor plan offers three generously sized bedrooms, ?one bedroom down & two bedrooms upstairs each featuring its own private en-suite bathroom, providing exceptional comfort and privacy. The kitchen features granite countertops, cabinetry, ?refrigerator, dishwasher, and convenient access to the living and dining areas. Additional highlights include an upstairs laundry area with stackable washer and dryer? included, and convenient underground ?gated parking? for two cars with plenty of storage space. Enjoy the added benefit of a low HOA of just $300 per month! Situated in a highly desirable Burbank neighborhood known for its excellent schools, with nearby shopping, dining, entertainment, and everyday conveniences. This wonderful home offers the perfect combination of location, comfort, and value. A fantastic opportunity to own a beautiful home in the sought-after Burbank Hills!
Full Property Details
Full Property Details for 610 E Harvard
General
- Price: $769,000
- HOA FEE: $300/month
- Status: Active
- Type: Condo
- Source: MRMLS
- MLS ID: PW26228154
- Updated: 10/23/2026
- Added to Site: 1 day(s) ago
Interior
- Rooms/Areas: Walk-In Closet, Primary Bedroom, Main Floor Primary Bedroom, Kitchen, Living Room, Main Floor Bedroom, Primary Bathroom
- Interior Features: Quartz Counters, Recessed Lighting, Granite Counters
- Fireplace(s): None
- Eating Areas: Breakfast Counter/Bar
- Appliances: Disposal, Refrigerator, Gas Range, Dishwasher
- Flooring: Tile, Wood, Laminate
Rooms
Bathrooms
- Total Bathrooms: 3
- Full Bathrooms: 2
- 3/4 Bathrooms: 1
Bedrooms
- Total Bedrooms: 3
Other Rooms
- Laundry: Inside, In Closet, Gas & Electric Dryer Hookup, Upper Level, Washer Hookup, Stackable, Washer Included, Dryer Included
Additional Information
- Shared Amenities: Management, Maintenance Front Yard, Maintenance Grounds
- Pool Description: None
- Spa Description: None
Exterior
- Deck/Patio: None
Parking
- Garage: Yes
- Garage Spaces: 2
- Carport Spaces: 2
- Parking: Concrete, Assigned, Covered, Gated, Controlled Entrance, Built-In Storage, Parking Space
Location
- County: Los Angeles
- Driving Directions: Between Glenoaks & Kenneth
- Direction Faces: South
School Information
- School District: Burbank Unified
- Middle School: JOHMUI
- High School: BURBAN
Community
- Community Features: Gutters, Curbs, Street Lights, Sidewalks
- Assoc. Name: Management Professional Inc.
Heating & Cooling
- Cooling Type: Central Air
- Heating Type: Central
Utilities
- Sewer: Public Sewer
- Water: Public
Structural Information
- Architectural Style: Traditional
- Structure Type: Condominium
- Construction: Plaster
- Roof: Composition
- Common Walls: 2 Common Walls (or More)
- Windows: Blinds
- Entry Location: 2
- Stories/Levels: Two
- Stories Description: Two
- Square Feet: 1,274
- Year Built: 1989
- Year Built Source: Assessor
- Property Condition: Repairs (Cosmetic), Updated/Remodeled
Unit Information
- Units in Complex: 9
Additional Structures
- Other Structures: Storage
Lot Features
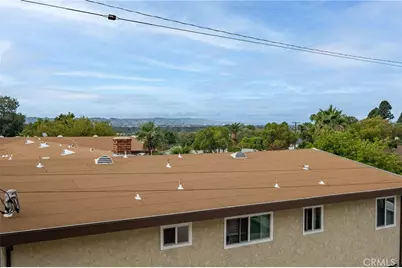
- Property View: Neighborhood
- Lot Size (Acres): 0.1716
- Lot Size (Sq. Ft.): 7,474
- Lot Size Source: Assessor
- Fencing (Description): Wrought Iron
Financial Considerations
- Price Per Sq. Ft.: $603.61
- Association Fee: $300
- Assoc Fee Freq.: Monthly
Disclosures and Reports
- Special Conditions: Standard
Listed by Realty One Group West, Mary Gallegos
Get Pre-Approved Today
Schools
Schools serving 610 E Harvard
School District:Burbank Unified School District
| Name | Grades | Distance |
|---|---|---|
Ralph Emerson Elementary School 720 East Cypress Avenue, Burbank, CA 91501 | K-5 | 0.1 mi |
John Muir Middle School, Burbank, CA 1111 North Kenneth Road, Burbank, CA 91504 | 6-8 | 0.3 mi |
Burbank High School 902 North 3rd Street, Burbank, CA 91502 | 9-12 | 0.3 mi |
Disclaimer:
School attendance boundaries provided by ATTOM Data Solutions and are for reference only. Contact the school directly to verify enrollment eligibility.
Price & Sales History for 610 E Harvard
Date
Details
Price
Change
Source
10/22/2026
Listed
$769,000
92.73%
MLS
6/14/2016
Sold
$399,000
—
Public Record
Disclaimer: Historical sales information is derived from public records provided by the county offices. Information is not guaranteed and should be independently verified.
Estimate the Cost
Estimate the Cost for 610 E Harvard
610 E Harvard, Burbank, CA 91501 (MLS# PW26228154) is a Condo property with 3 bedrooms, 2 full bathrooms and 1 partial bathroom. 610 E Harvard is currently listed for $769,000 and was received on October 22, 2026. Want to learn more about 610 E Harvard? Do you have questions about finding other Condo real estate for sale in Burbank? You can browse all Burbank real estate or contact a Coldwell Banker agent to request more information.