This is a carousel with tiles that activate property listing cards. Use the previous and next buttons to navigate.
1/35
$549,900 Just Listed
This is a carousel with tiles that activate property listing cards. Use the previous and next buttons to navigate.
1/35
Property Description
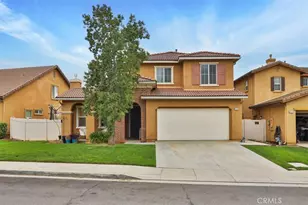
Perfectly positioned on a quiet cul-de-sac in the highly sought-after Summerwind Trails community, 1013 Avocet Court is a beautifully appointed single-story residence that exemplifies thoughtful design, meticulous maintenance, and effortless California living.
From the moment you arrive, the exceptional pride of ownership is unmistakable. Beautifully maintained and impeccably presented, the home offers the timeless appeal of a professionally designed model. The thoughtfully designed open-concept floor plan is enhanced by soaring ceilings and abundant natural light, creating a bright, spacious atmosphere that flows seamlessly between the living areas, kitchen, and dining space-an inviting setting for both everyday living and effortless entertaining.
At the heart of the home, the well-appointed kitchen features abundant cabinetry, generous granite countertops, a large center island with seating, and opens effortlessly to the great room, making it the perfect gathering place for family and friends. Throughout the home, you'll find quality finishes, a warm neutral color palette, and an attention to detail that is evident in every room.
The spacious primary suite offers a peaceful retreat complete with dual vanities, an oversized walk-in shower, and a generous walk-in closet.
Step outside to experience one of the home's most remarkable features. Every element of the backyard was intentionally planned to balance aesthetics, functionality, and water efficiency. Professionally designed with drought-tolerant landscaping, the outdoor living spaces include a custom pergola, an inviting fire pit gathering area, mature shade trees, and beautifully curated plantings that provide year-round beauty while requiring minimal maintenance. It is a private setting designed to be enjoyed in every season.
Additional highlights include paid solar, an indoor laundry room, an attached garage, and an exceptional location just minutes from shopping, dining, schools, golf courses, and everyday conveniences, offering the perfect balance of tranquility and accessibility.
Homes maintained to this standard are rarely available. Experience the quality finishes, thoughtful design, and meticulous care that make this home truly stand apart.
Full Property Details
Full Property Details for 1013 Avocet Ct
General
- Price: $549,900
- HOA FEE: $116/month
- Status: Active
- Type: Single Family
- Source: MRMLS
- MLS ID: IG26173077
- Updated: 8/12/2026
- Days on Market: 2 days
- Added to Site: 2 day(s) ago
Interior
- Rooms/Areas: Primary Bedroom, Great Room, Main Floor Bedroom, Primary Bathroom
- Interior Features: Quartz Counters, Recessed Lighting, Cathedral Ceiling(s)
- Fireplace(s): None
- Eating Areas: Area
- Appliances: Disposal, Microwave, Dishwasher
- Flooring: Laminate, Concrete
Rooms
Bathrooms
- Total Bathrooms: 2
- Full Bathrooms: 2
Bedrooms
- Total Bedrooms: 3
Other Rooms
- Laundry: Inside
Additional Information
- Shared Amenities: Other
- Pool Description: None
- Spa Description: None
Exterior
- Deck/Patio: Concrete, Slab
Parking
- Garage: Yes
- Garage Spaces: 2
- Parking: Garage
Location
- County: Riverside
- Driving Directions: Tukwet Canyon Parkway, L on Egret St, R on Avocet Ct
School Information
- School District: Beaumont
Community
- Community Features: Gutters, Curbs, Golf, Street Lights, Storm Drains, Park
- Assoc. Name: key Stone
Heating & Cooling
- Cooling Type: Central Air
- Heating Type: Forced Air, Central
Utilities
- Sewer: Public Sewer
- Water: Public
Structural Information
- Architectural Style: Ranch
- Structure Type: Single Family Residence
- Construction: Concrete, Stucco, Drywall Walls
- Foundation: Slab
- Roof: Tile
- Common Walls: No Common Walls
- Windows: Double-Pane Windows
- Entry Location: 1
- Stories/Levels: One
- Stories Description: One
- Square Feet: 1,573
- Sq. Ft. Source: Assessor
- Year Built: 2020
- Year Built Source: Assessor
- Property Condition: Turnkey
Lot Features
- Property View: None
- Lot Size (Acres): 0.1565
- Lot Size (Sq. Ft.): 6,817
- Lot Size Source: Assessor
- Zoning: RES
- Lot Description: Lot 6500-9999
- Fencing (Description): Vinyl
Financial Considerations
- Price Per Sq. Ft.: $349.59
- Association Fee: $116
- Assoc Fee Freq.: Monthly
Disclosures and Reports
- Special Conditions: Standard
Listed by Re/Max Advantage, Dennis Miller
Get Pre-Approved Today
Schools
Schools serving 1013 Avocet Ct
School District:Beaumont Unified School District
| Name | Grades | Distance |
|---|---|---|
Summerwind Trails 1020 Poinsettia Circle, Calimesa, CA 92320 | K-8 | 0.5 mi |
Beaumont Senior High School 39139 Cherry Valley Blvd., Beaumont, CA 92223 | 9-12 | 3.2 mi |
Disclaimer:
School attendance boundaries provided by ATTOM Data Solutions and are for reference only. Contact the school directly to verify enrollment eligibility.
Price & Sales History for 1013 Avocet Ct
Date
Details
Price
Change
Source
8/11/2026
Listed
$549,900
—
MLS
Disclaimer: Historical sales information is derived from public records provided by the county offices. Information is not guaranteed and should be independently verified.
Estimate the Cost
Estimate the Cost for 1013 Avocet Ct
1013 Avocet Court, Calimesa, CA 92320 (MLS# IG26173077) is a Single Family property with 3 bedrooms and 2 full bathrooms. 1013 Avocet Court is currently listed for $549,900 and was received on August 11, 2026. Want to learn more about 1013 Avocet Court? Do you have questions about finding other Single Family real estate for sale in Calimesa? You can browse all Calimesa real estate or contact a Coldwell Banker agent to request more information.