This is a carousel with tiles that activate property listing cards. Use the previous and next buttons to navigate.
1/1
$582,000
This is a carousel with tiles that activate property listing cards. Use the previous and next buttons to navigate.
1/1
Property Description
Welcome to The Fairway Vista, a home where every space feels thoughtfully placed and every moment gently considered.
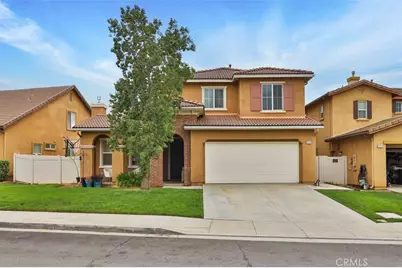
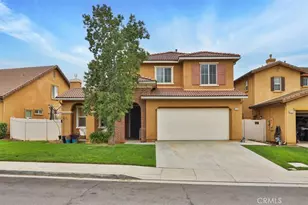
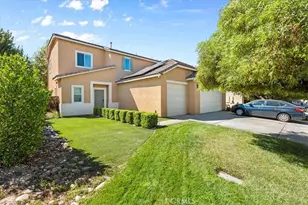
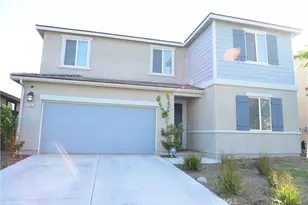
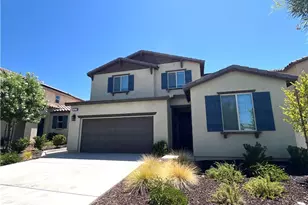
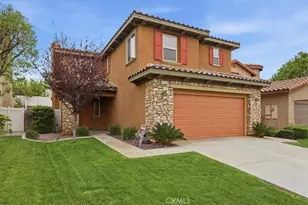
Tucked within the sought-after Fairway Canyon community in the growing city of Beaumont, this two-story residence offers a rare balance. It combines the quiet rhythm of a well-planned neighborhood with the ease of modern living. Just beyond the front porch, life unfolds in soft, intentional layers. Walking trails, green parks, and resort-style amenities, including a private pool and fitness center, are all within reach yet never overwhelming.
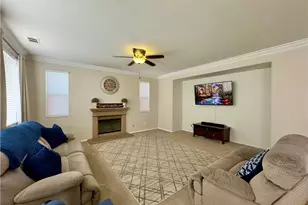
Inside, the home opens with a sense of light and order. Sunlight filters through French doors and wide windows, casting a warm glow across an open-concept layout designed for both daily routines and spontaneous gatherings. The kitchen, thoughtfully updated, anchors the space with a large center island and clean, modern finishes. It is where life happens. Meals are shared, conversations linger, and time slows just enough to notice.
Just beyond, a private courtyard offers something unexpected. A quiet interlude. A space that feels slightly removed from the rest of the world, perfect for morning coffee, long dinners, or evenings gathered around the fire where stories stretch a little longer.
Upstairs, the home shifts again, becoming more private and more personal. A versatile loft creates room for imagination, whether used as a workspace, retreat, or place to unwind. Four bedrooms provide comfort and separation, each one a small world of its own. The primary suite, in particular, feels like a pause at the end of the day, complete with a recently renovated bath featuring a spacious shower, refined finishes, and a soft view of the surrounding mountains.
Outside, the backyard is simple and ready. An open canvas for barbecues, play, or quiet evenings under a wide sky. Vinyl fencing frames the space, offering ease without distraction.
Living in Fairway Canyon is, in many ways, about connection. Connection to neighbors, to nature, and to a community that continues to grow with intention. With nearby schools, shopping, dining, and new local favorites steadily emerging, Beaumont offers a setting where convenience and community meet in quiet harmony.
This is more than a home.
It is a place where life arranges itself, beautifully and simply, just as it should.
Full Property Details
Full Property Details for 35819 Anderson St
General
- Sold For: $582,000
- HOA FEE: $155/month
- Status: Closed
- Type: Single Family
- Source: MRMLS
- MLS ID: CV26087856
- Added to Site: 123 day(s) ago
Interior
- Rooms/Areas: Walk-In Closet, Laundry, All Bedrooms Up, Kitchen, Living Room, Family Room, Loft, Primary Suite, Retreat
- Interior Features: High Ceilings, Ceiling Fan(s), Pantry, Open Floorplan
- Fireplace: Yes
- Fireplace(s): Dining Room, Living Room
- Eating Areas: Dining Room, In Kitchen
- Appliances: Disposal, Microwave, Refrigerator, Gas Water Heater, Free-Standing Range, Gas Range, Gas Oven, Dishwasher
- Flooring: Tile, Carpet, Laminate
Rooms
Bathrooms
- Total Bathrooms: 3
- Full Bathrooms: 3
Bedrooms
- Total Bedrooms: 4
Other Rooms
- Laundry: Inside, Gas Dryer Hookup, Individual Room, Upper Level, Washer Hookup
Additional Information
- Shared Amenities: Sport Court, Hiking Trails, Pets Permitted, Gym/Exercise Room, Playground, Pool, Dog Park, Clubhouse, Spa/Hot Tub, Maintenance Grounds, Picnic Area
- Pool Description: Association
- Spa Description: Community
Parking
- Garage: Yes
- Garage Spaces: 2
Location
- County: Riverside
- Subdivision: Other (OTHR)
- Driving Directions: Cherry Valley Blvd/Tukwet Canyon Pkwy, right on Sanders, Right on Anderson
School Information
- School District: Beaumont
Community
- Community Features: Curbs, Street Lights, Sidewalks
- Assoc. Name: First Service Residential
Heating & Cooling
- Cooling Type: Central Air
- Heating Type: Fireplace(s), Central
Utilities
- Sewer: Public Sewer
- Water: Public
Structural Information
- Architectural Style: Modern
- Structure Type: Single Family Residence
- Common Walls: No Common Walls
- Doors: Sliding Doors
- Entry Location: Front door
- Stories/Levels: Two
- Stories Description: Two
- Square Feet: 2,778
- Sq. Ft. Source: Assessor
- Year Built: 2006
- Year Built Source: Assessor
- Property Condition: Turnkey
Lot Features
- Property View: Mountain(s), Neighborhood
- Lot Size (Acres): 0.14
- Lot Size Source: Assessor
- Lot Description: 0-1 Unit/Acre
- Fencing (Description): Vinyl
Financial Considerations
- Price Per Sq. Ft.: $209.5
- Association Fee: $155
- Assoc Fee Freq.: Monthly
Disclosures and Reports
- Special Conditions: Standard
Listed by Real Brokerage Technologies, Inc, Melissa Perez
Sold by Redfin Corporation, Sandra Pinela

Get Pre-Approved Today
Schools
Schools serving 35819 Anderson St
School District:Beaumont Unified School District
| Name | Grades | Distance |
|---|---|---|
Summerwind Trails 1020 Poinsettia Circle, Calimesa, CA 92320 | K-8 | 0.5 mi |
Beaumont Senior High School 39139 Cherry Valley Blvd., Beaumont, CA 92223 | 9-12 | 3.3 mi |
Disclaimer:
School attendance boundaries provided by ATTOM Data Solutions and are for reference only. Contact the school directly to verify enrollment eligibility.
Price & Sales History for 35819 Anderson St
Date
Details
Price
Change
Source
7/27/2026
Sold
$582,000
0.34%
MLS
4/23/2026
Listed
$580,000
—
MLS
Disclaimer: Historical sales information is derived from public records provided by the county offices. Information is not guaranteed and should be independently verified.
35819 Anderson Street, Beaumont, CA 92223 (MLS# CV26087856) is a Single Family property that was sold at $582,000 on July 27, 2026. Want to learn more about 35819 Anderson Street? Do you have questions about finding other Single Family real estate for sale in Beaumont? You can browse all Beaumont real estate or contact a Coldwell Banker agent to request more information.