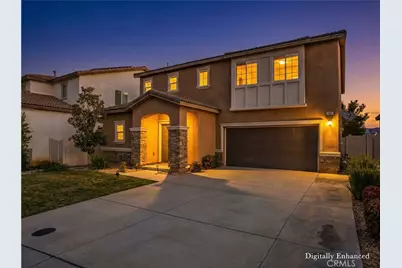
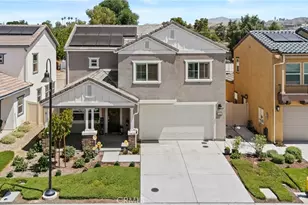
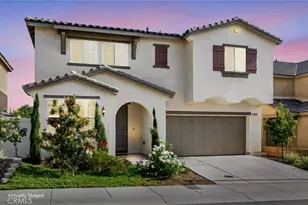
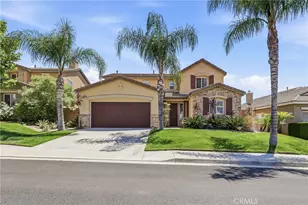
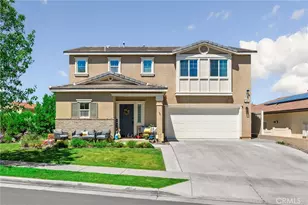
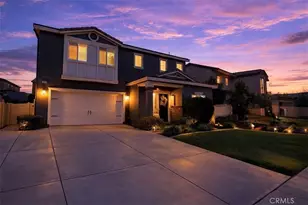
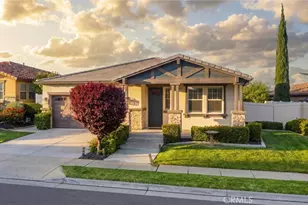
This is a carousel with tiles that activate property listing cards. Use the previous and next buttons to navigate.
1/1
$640,000
This is a carousel with tiles that activate property listing cards. Use the previous and next buttons to navigate.
1/1
Property Description
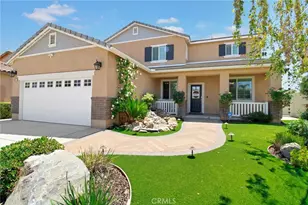
Immaculate and move-in ready, beautifully upgraded JP Ranch home delivers the indoor-outdoor lifestyle buyers love-plus a view that truly steals the show. (Check out all the pictures of the fun HOA amenities.) From the back patio, kitchen, great room, and upstairs primary suite, enjoy sweeping, relaxing mountain vistas, including breathtaking views of Mt. San Gorgonio. With no rear neighbors, your scenery-and your privacy-are protected. This home is also within a secure gated community.
Inside, the open-concept layout keeps everyone connected. The chef's kitchen flows seamlessly into the great room and features quartz countertops, abundant cabinetry, a separate pantry, and a seller-added designer backsplash with updated lighting. The oversized island-expanded to double the original builder size-creates the perfect hub for entertaining, homework, or game night, while a spacious breakfast nook and large dining area make hosting easy. Elegant touches throughout include crown molding, Wainscoting with custom wall trim detail, plantation shutters, and high-quality wood laminate flooring.
The home has been thoughtfully improved and meticulously maintained, featuring recent interior paint (downstairs and much of upstairs), an invisible screen door, a tankless gas water heater, a widened concrete driveway, a sprinkler system, and beautifully landscaped front and backyard areas. Step outside under the insulated Alumawood patio cover and unwind year-round, taking in the incredible views.
With five bedrooms total-four upstairs plus a highly desirable downstairs bedroom with its own private bathroom-there's plenty of space and flexibility for guests, multi-generational living, or a home office setup.
Come experience the views, the upgrades, and the feeling of "home" in person-this one is a must-see-
Full Property Details
Full Property Details for 66 Country Club Dr
General
- Sold For: $640,000
- HOA FEE: $212/month
- Status: Closed
- Type: Single Family
- Source: MRMLS
- MLS ID: IV25282103
- Added to Site: 145 day(s) ago
Interior
- Rooms/Areas: Walk-In Closet, Primary Bedroom, Laundry, Bonus Room, Kitchen, Great Room, Main Floor Bedroom, Family Room, Loft, Primary Suite, Primary Bathroom, Game Room
- Interior Features: Quartz Counters, Built-in Features, High Ceilings, Pantry, Open Floorplan, Cathedral Ceiling(s)
- Fireplace(s): None
- Eating Areas: Breakfast Counter/Bar, Family Kitchen, In Kitchen
- Appliances: Tankless Water Heater
- Flooring: Carpet, Laminate
Rooms
Bathrooms
- Total Bathrooms: 3
- Full Bathrooms: 3
Bedrooms
- Total Bedrooms: 5
Other Rooms
- Laundry: Inside, Individual Room
Additional Information
- Shared Amenities: Hiking Trails, Playground, Pool, Barbecue, Controlled Access, Spa/Hot Tub, Picnic Area
- Pool Description: Association
- Spa Description: Association
Exterior
- Deck/Patio: Covered, Concrete, Open Patio, Patio, Slab
Parking
- Garage: Yes
- Garage Spaces: 2
- Parking: Garage, Garage (Direct Access), Garage Faces Front, Built-In Storage, Driveway, Street
Location
- County: Riverside
- Driving Directions: North of 10 Frwy off Calimesa blvd east to singleton rd until it dead ends at gate, left on lariat rd, right country club
School Information
- School District: Yucaipa/Calimesa Unified
Community
- Community Features: Golf, Biking, Dog Park, Hiking, Mountainous, Foothills, Street Lights, Sidewalks, Park
- Assoc. Name: mesa
Heating & Cooling
- Cooling Type: Central Air
- Heating Type: Forced Air, Central
Utilities
- Sewer: Public Sewer
- Water: Public
Structural Information
- Structure Type: Single Family Residence
- Roof: Tile
- Common Walls: No Common Walls
- Windows: Double-Pane Windows, Plantation Shutters, Casement Windows, Custom Covering, Blinds, Screens
- Doors: Sliding Doors, Mirror Closet Door(s)
- Entry Location: Front door
- Stories/Levels: Two
- Stories Description: Two
- Square Feet: 2,808
- Sq. Ft. Source: Assessor
- Year Built: 2014
- Year Built Source: Assessor
- Property Condition: Additions/Alterations, Turnkey
Lot Features
- Property View: Mountain(s), Neighborhood
- Lot Size (Acres): 0.12
- Lot Size Source: Assessor
- Irrigation System: Sprinkler System
- Lot Description: Sprinklers in Front, Level with Street, Landscaped, Front Yard, Walking Street, Back Yard, Lawn, Sprinklers in Rear, Yard
- Fencing (Description): Vinyl, Wrought Iron
Financial Considerations
- Price Per Sq. Ft.: $227.92
- Association Fee: $212
- Assoc Fee Freq.: Monthly
Disclosures and Reports
- Special Conditions: Standard
Listed by Century 21 Top Producers, JEFF STOFFEL
Sold by Coldwell Banker Kivett-Teeters, Shelley Dabbs

Get Pre-Approved Today
Schools
Schools serving 66 Country Club Dr
School District:Yucaipa-Calimesa Joint Unified School District
| Name | Grades | Distance |
|---|---|---|
Calimesa Elementary School 13523 2nd Street, Yucaipa, CA 92399 | K-5 | 1.1 mi |
Mesa View Middle School, Calimesa, CA 800 Mustang Way, Calimesa, CA 92399 | 6-8 | 2 mi |
Yucaipa High School 33000 Yucaipa Boulevard, Yucaipa, CA 92399 | 9-12 | 4.1 mi |
Disclaimer:
School attendance boundaries provided by ATTOM Data Solutions and are for reference only. Contact the school directly to verify enrollment eligibility.
Price & Sales History for 66 Country Club Dr
Date
Details
Price
Change
Source
4/10/2026
Sold
$640,000
-1.39%
MLS
1/30/2026
Price Reduced
$649,000
-1.52%
MLS
1/02/2026
Listed
$659,000
—
MLS
Disclaimer: Historical sales information is derived from public records provided by the county offices. Information is not guaranteed and should be independently verified.
66 Country Club Drive, Calimesa, CA 92320 (MLS# IV25282103) is a Single Family property that was sold at $640,000 on April 10, 2026. Want to learn more about 66 Country Club Drive? Do you have questions about finding other Single Family real estate for sale in Calimesa? You can browse all Calimesa real estate or contact a Coldwell Banker agent to request more information.