
This is a carousel with tiles that activate property listing cards. Use the previous and next buttons to navigate.
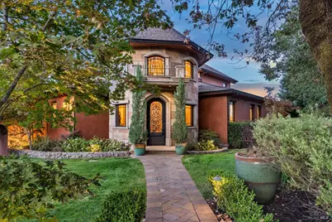
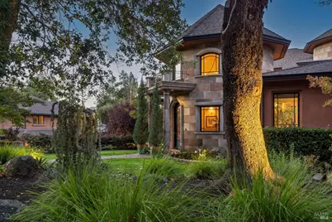
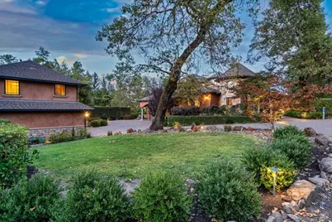
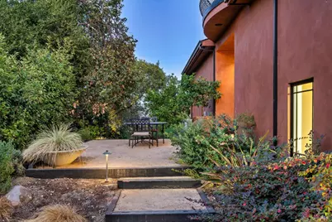
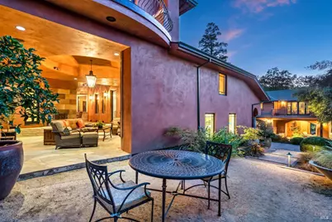
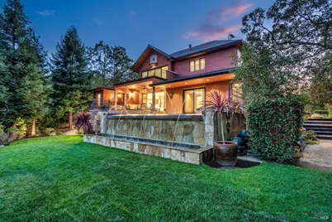
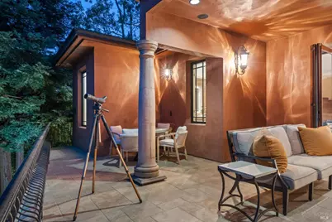

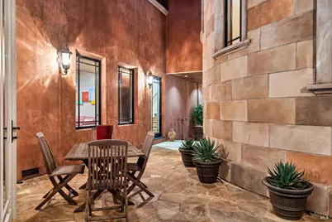
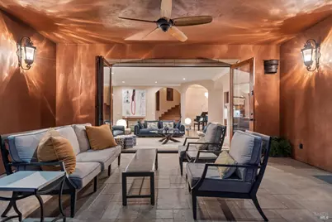
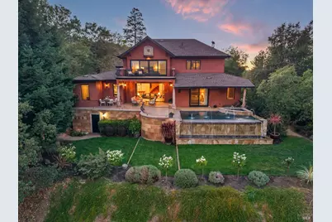
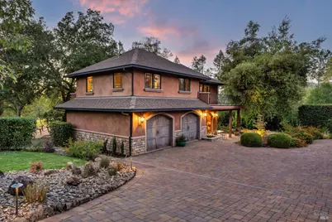
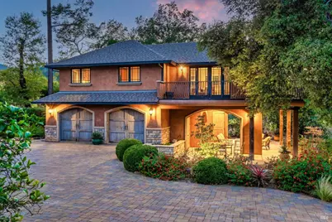
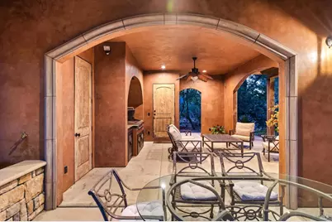
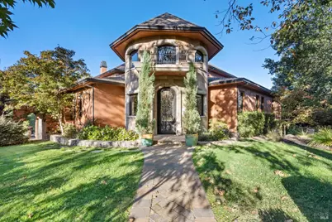
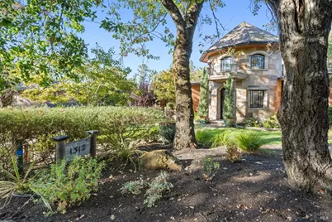
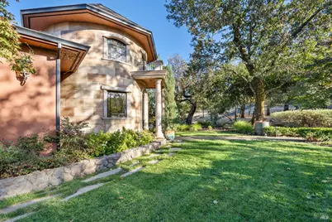
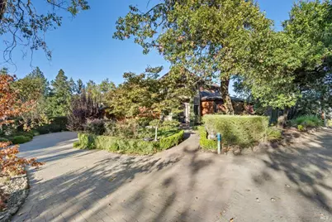
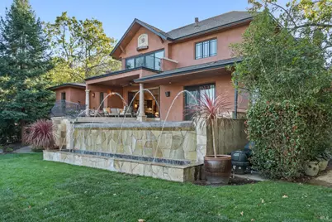
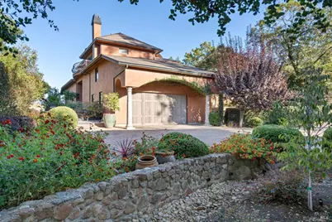
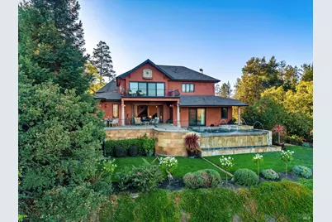
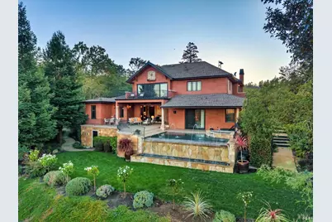
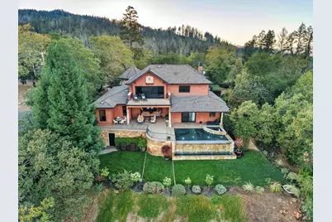
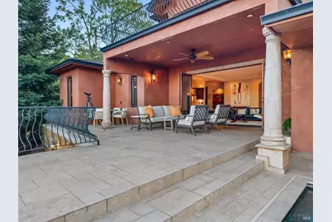
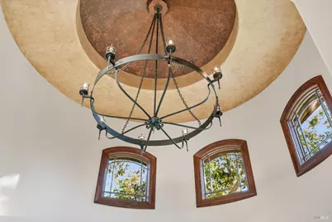
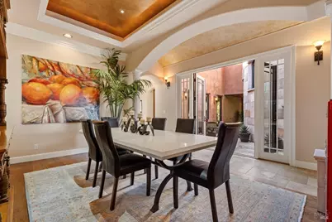
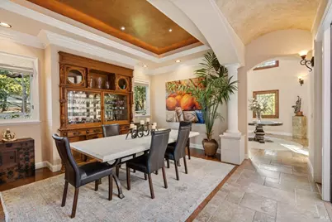
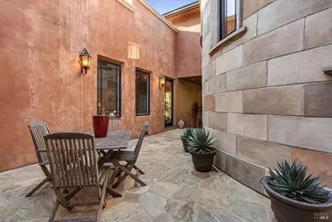
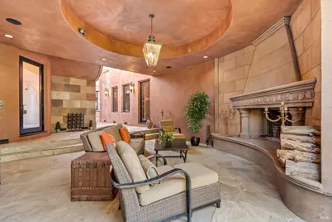
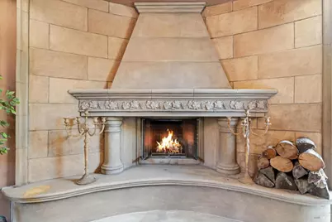

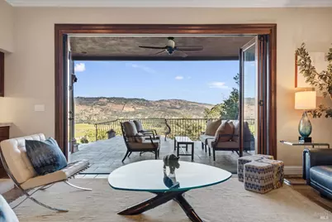
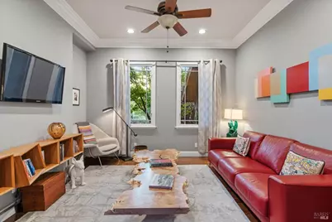
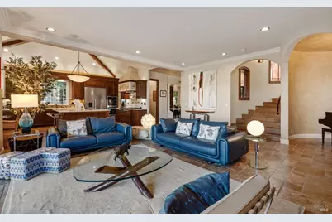
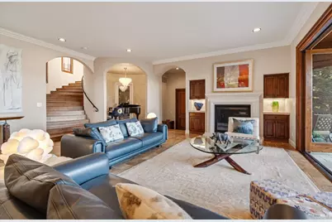
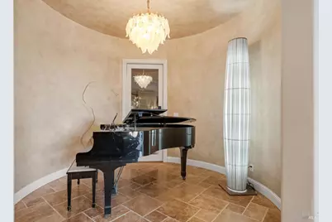
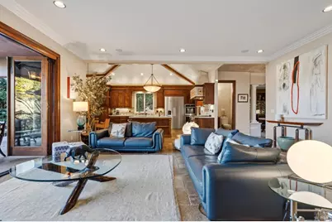
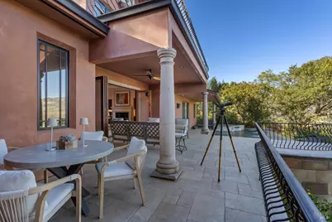
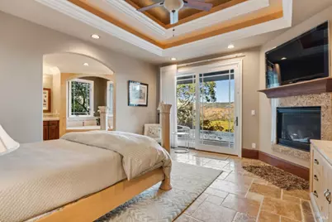
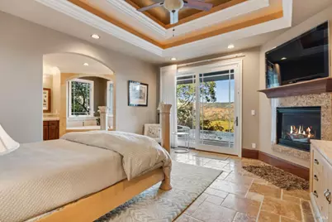
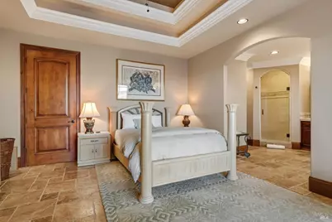






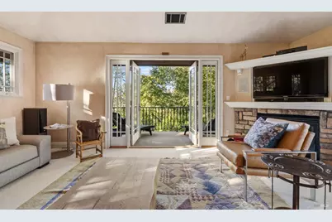
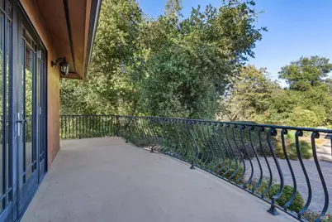
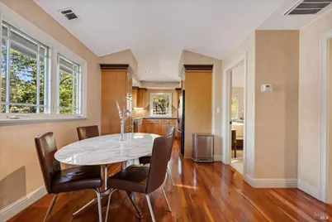
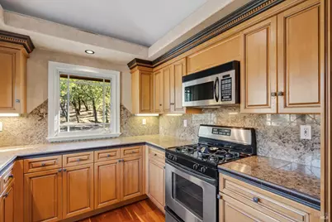

$3,895,000 Just Listed
This is a carousel with tiles that activate property listing cards. Use the previous and next buttons to navigate.
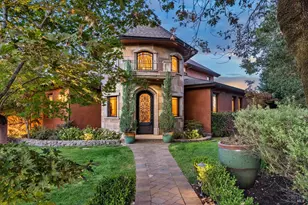

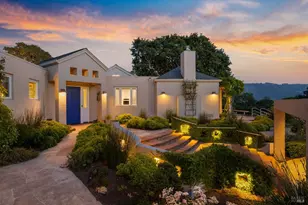
Full Property Details for 1312 Summit Dr
Sign in to view more details. Local MLS Rules require you to be signed in. Not a member yet? Sign up now.
General
- Price: $3,895,000
- Status: Active
- Type: Single Family
- Source: BAREIS
- MLS ID: 326082934
- Updated: 9/30/2026
- Added to Site: 4 day(s) ago
Interior
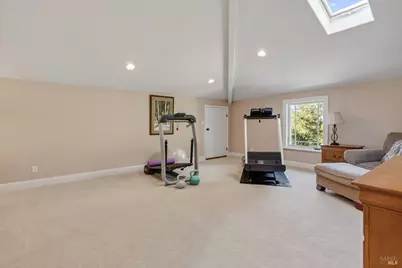
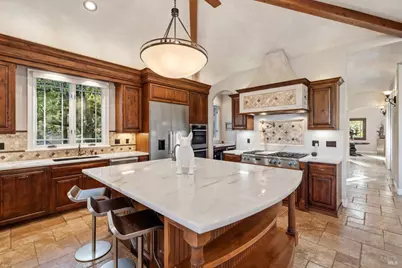
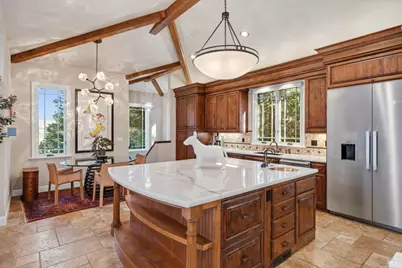
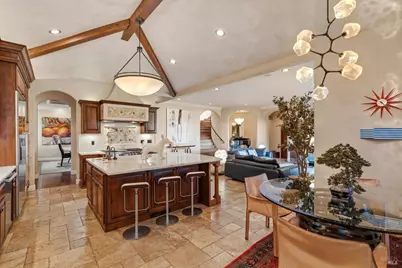
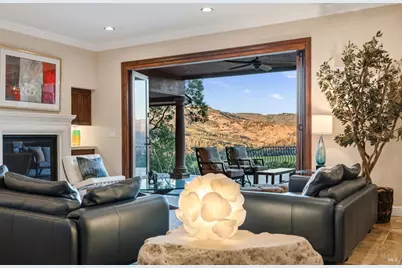
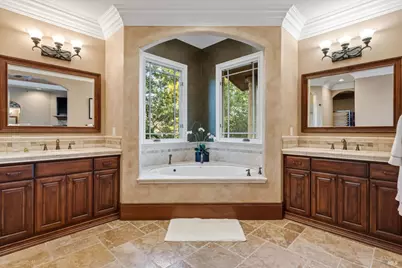
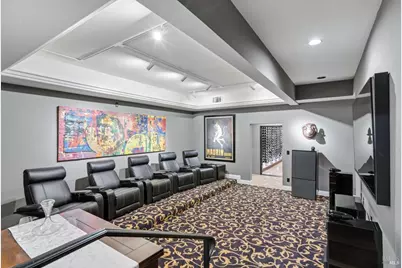
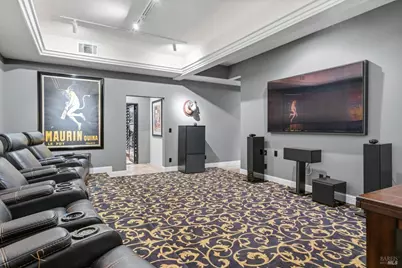
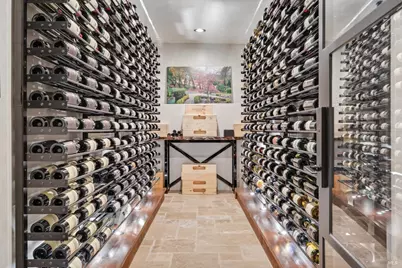
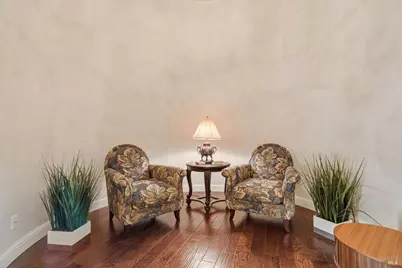
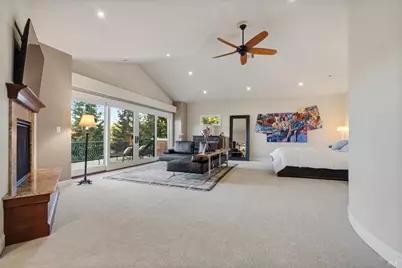
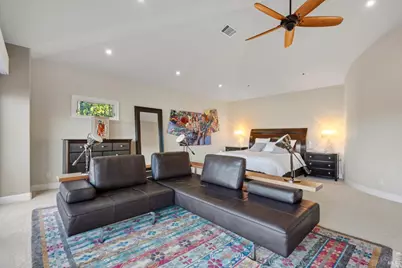
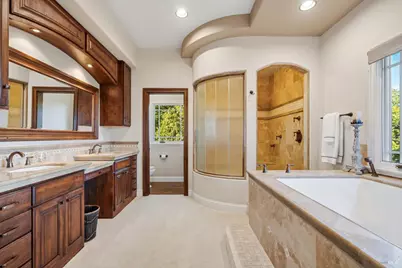
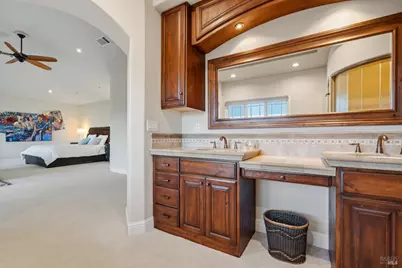
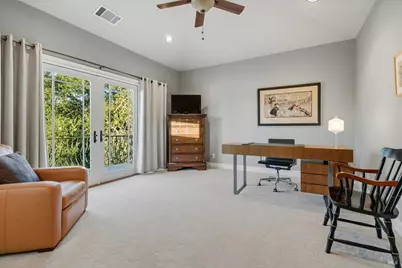
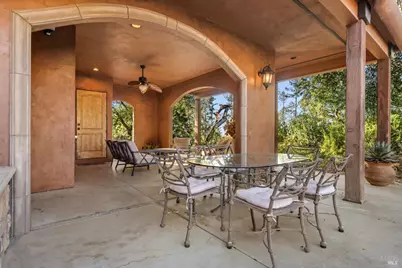
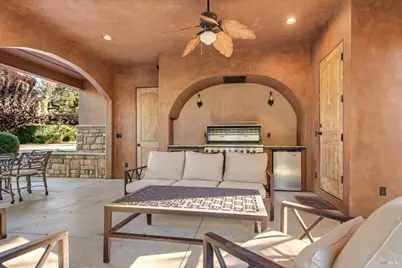
- Rooms/Areas: Dining Room, Great Room, Home Theater, Kitchen, Laundry, Primary Bathroom, Primary Bedroom, Media Room, Office, Wine Cellar
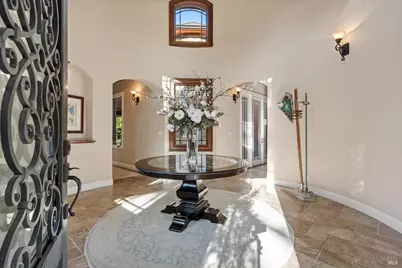
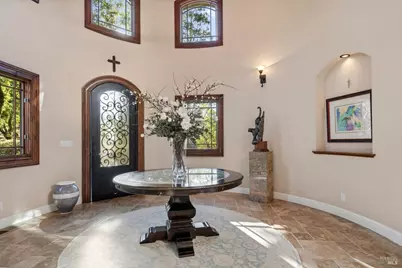
- Interior Features: Formal Entry, Storage Area(s)
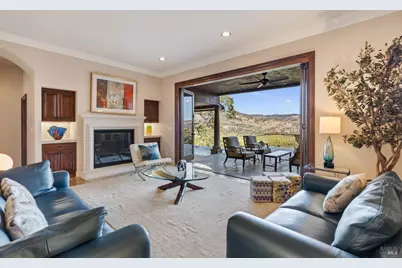
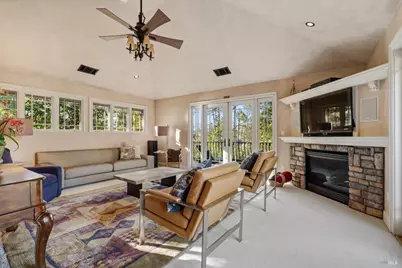
- Fireplace: Yes
- Number of Fireplaces: 5
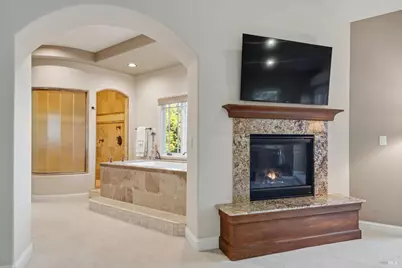
- Fireplace(s): Gas Starter, Living Room, Outside, Primary Bedroom, Wood-Burning
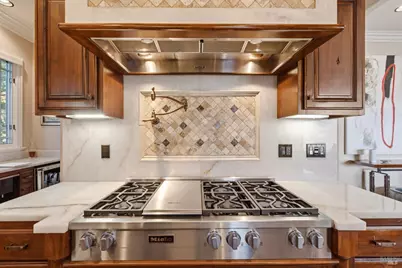
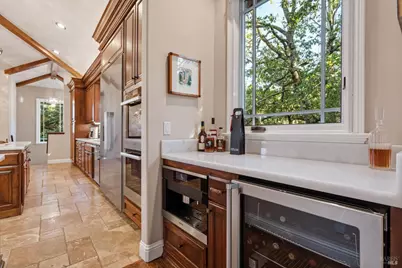
- Appliances: Built-In Gas Oven, Built-In Gas Range, Built-In Refrigerator, Dishwasher, Disposal, Double Oven, Gas Plumbed, Hood Over Range, Tankless Water Heater, Wine Refrigerator, See Remarks
- Flooring: Carpet, Stone, Wood
Rooms
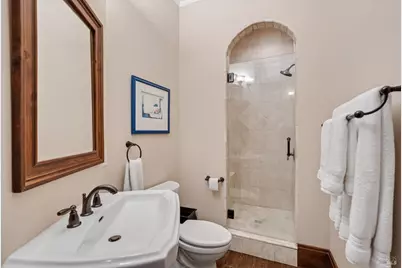
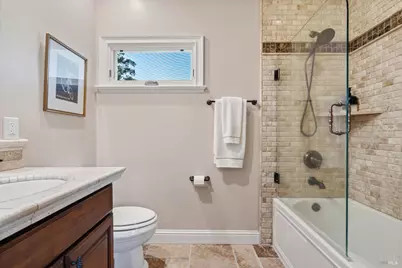
Bathrooms
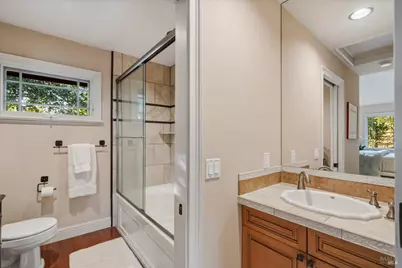
- Total Bathrooms: 8
- Full Bathrooms: 5
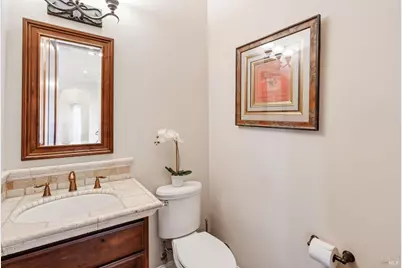
- Half Bathrooms: 3
Bedrooms
- Total Bedrooms: 5
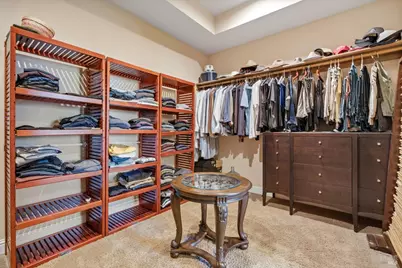
- Primary Bedroom: Balcony, Outside Access, Sitting Area, Walk-In Closet
Other Rooms
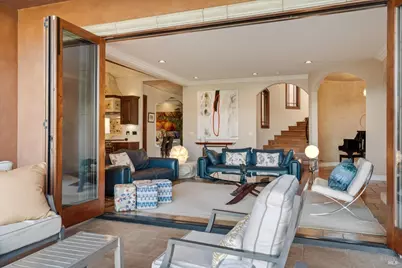
- Living Room: Great Room, View
- Kitchen: Breakfast Area, Butlers Pantry, Island, Island w/Sink, Quartz Counter, Stone Counter
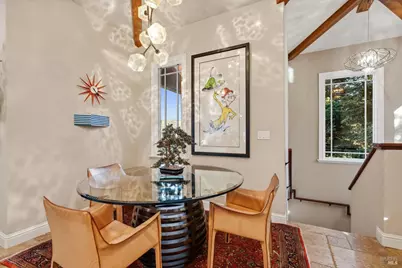
- Dining Room: Formal Area
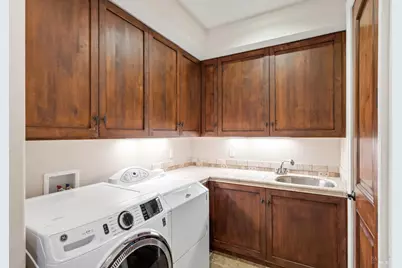
- Laundry: Dryer Included, Inside Room, Sink, Washer Included
Additional Information
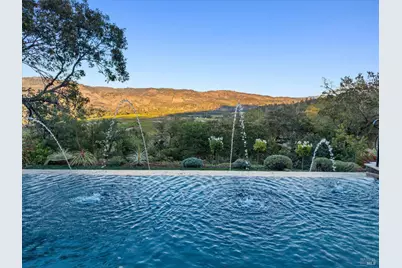
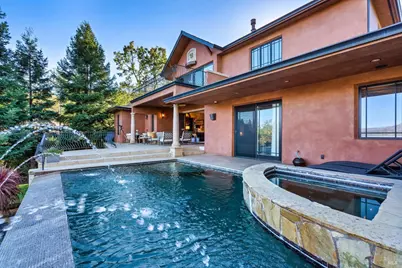
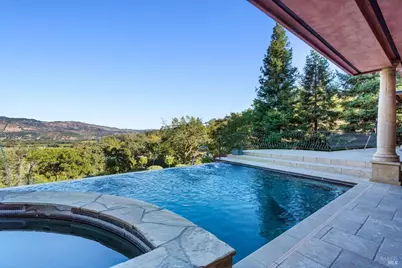
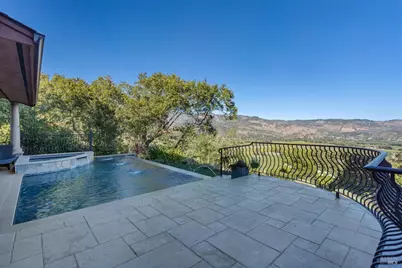
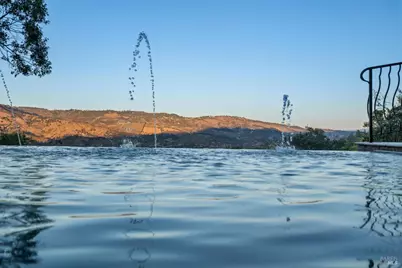
- Pool: Yes
- Pool Description: Built-In, Pool Sweep, Pool/Spa Combo, Salt Water, See Remarks
Parking
- Garage: Yes
- Garage Spaces: 4
- Garage Description: Attached, Garage Door Opener
Location
- Cross Streets: Tucker
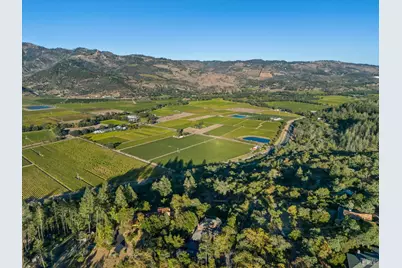
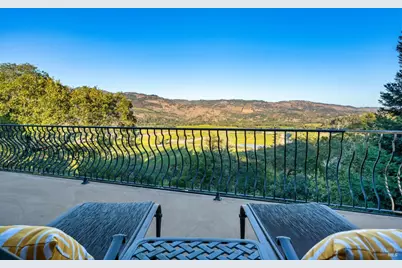
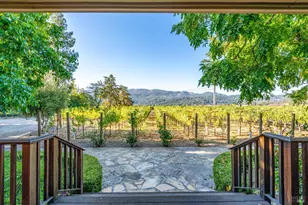
- Driving Directions: From Hwy 29: turn on Summit Drive and follow the road all the way to the top of the hill. 1312 is the last house on the right and Schramsberg vineyard directly in front of you.
Heating & Cooling
- Cooling Type: Central, MultiZone
- Heating Type: Central, MultiZone
Utilities
- Sewer: Septic System
- Water: Water District
- Utility Description: Electricity, Propane
Structural Information
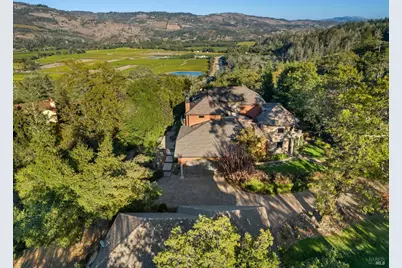
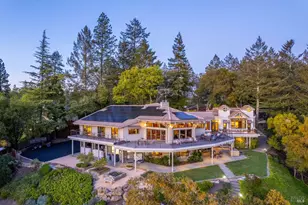
- Architectural Style: Mediterranean
- Windows: Dual Pane Full
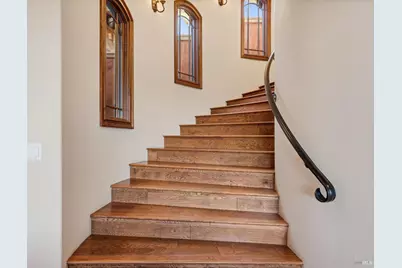
- Stories/Levels: 3
- Square Feet: 7,030
- Sq. Ft. Source: Owner
- Year Built: 2010
Lot Features
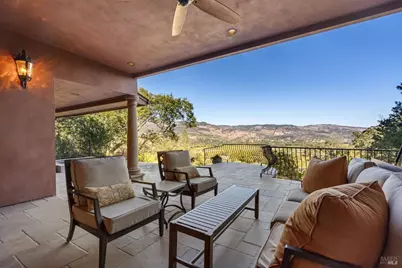
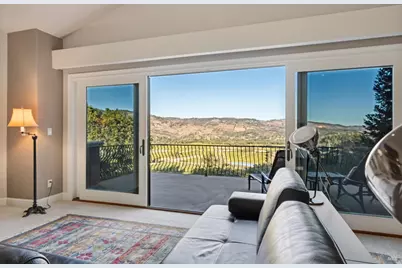
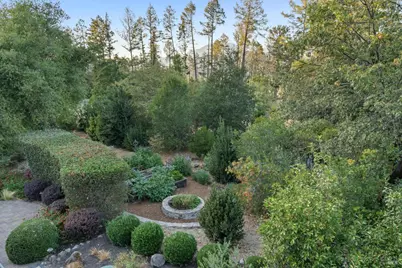
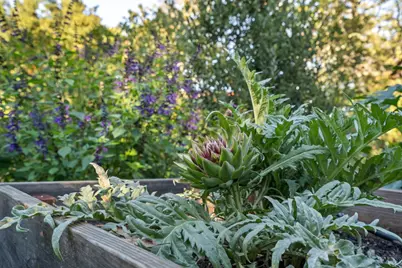
- Property View: Hills, Mountains, Panoramic, Vineyard
- Mountain views: Yes
- Lot Size (Acres): 1.0555
- Lot Size (Sq. Ft.): 45,978
- Zoning: RR
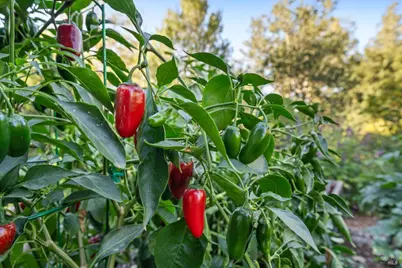
- Lot Description: Auto Sprinkler F&R, Garden, Landscape Back, Landscape Front, Private
Disclosures and Reports
- Special Conditions: None
Listing provided by Luxe Places International Realty, Kellie Larson
Listing agent
Kellie Larson
Luxe Places International Realty

 NMLS#: 1598647
Schools serving 1312 Summit Dr
| Name | Grades | Distance |
|---|---|---|
Calistoga Elementary School 1327 Berry Street, Calistoga, CA 94515 | K-6 | 3.3 mi |
Calistoga Junior/Senior High School 1608 Lake Street, Calistoga, CA 94515 | 9-12 | 3.4 mi |
Estimate the Cost for 1312 Summit Dr
This is a carousel with tiles that activate property listing cards. Use the previous and next buttons to navigate.
- Single Family
- Active
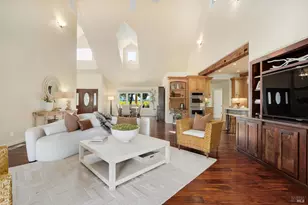
- 5Beds
- 7Total Baths
- 6,345Sq. Ft.

- Single Family
- Active
- 4Beds
- 5Total Baths
- 2,425Sq. Ft.

- Single Family
- Active
- 4Beds
- 5Total Baths
- 2,600Sq. Ft.
- Single Family
- Active
- Updated 1 day ago
- 4Beds
- 5Total Baths
- 4,789Sq. Ft.

This is a carousel with tiles that activate property listing cards. Use the previous and next buttons to navigate.
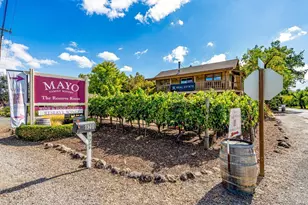
- Commercial Lease
- Active
- Updated 5 days ago
- 1,726Sq. Ft.
- 0.1768Acres
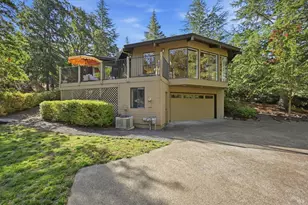
- Single Family
- Active
- Updated 2 days ago
- 3Beds
- 3Total Baths
- 1,833Sq. Ft.

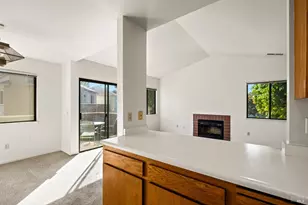
- Condo
- Active
- Updated 2 days ago
- 2Beds
- 1Total Bath
- 994Sq. Ft.
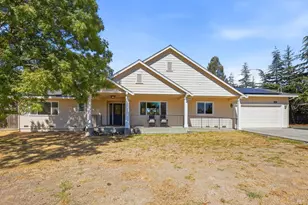
- Single Family
- Active
- Updated 2 days ago
- 5Beds
- 3Total Baths
- 2,840Sq. Ft.

This is a carousel with tiles that activate property listing cards. Use the previous and next buttons to navigate.
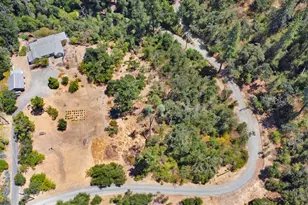
- Triplex
- Active
- Updated 5 days ago
- 2,487Sq. Ft.
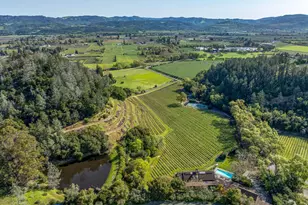
- Single Family
- Active
- Updated 1 day ago
- 5Beds
- 8Total Baths
- 6,226Sq. Ft.
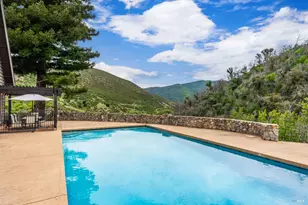
- Single Family
- Active
- Updated 3 days ago
- 3Beds
- 3Total Baths
- 1,487Sq. Ft.
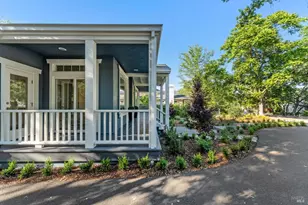
- Single Family
- Active
- Updated 1 day ago
- 3Beds
- 3Total Baths
- 2,408Sq. Ft.
This is a carousel with tiles that activate property listing cards. Use the previous and next buttons to navigate.
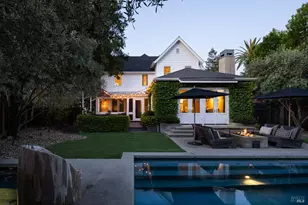
- Single Family
- Closed
- Updated 3 days ago
- 3Beds
- 3Total Baths
- 2,690Sq. Ft.
Sold provided by Compass, Chris Meadors

- Single Family
- Closed
- 4Beds
- 3Total Baths
- 2,598Sq. Ft.
Sold provided by Compass, Sally Vaziri
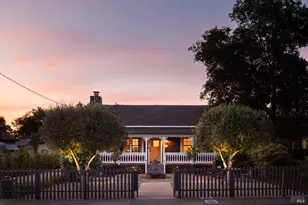
- Single Family
- Closed
- 5Beds
- 6Total Baths
- 3,290Sq. Ft.
- Single Family
- Closed
- 4Beds
- 5Total Baths
- 3,388Sq. Ft.
Sold provided by Compass, Heather B Hanlon
1312 Summit Drive, Calistoga, CA 94515 (MLS# 326082934) is a Single Family property with 5 bedrooms, 5 full bathrooms and 3 partial bathrooms. 1312 Summit Drive is currently listed for $3,895,000 and was received on September 30, 2026. Want to learn more about 1312 Summit Drive? Do you have questions about finding other Single Family real estate for sale in Calistoga? You can browse all Calistoga real estate or contact a Coldwell Banker agent to request more information.