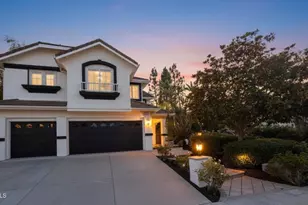
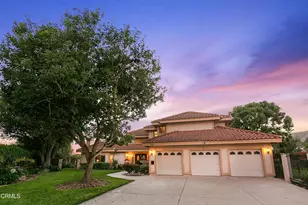
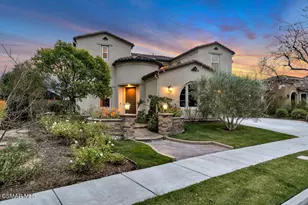
This is a carousel with tiles that activate property listing cards. Use the previous and next buttons to navigate.
1/1
$1,860,000
This is a carousel with tiles that activate property listing cards. Use the previous and next buttons to navigate.
1/1
Property Description
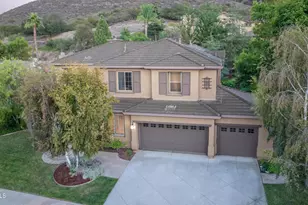
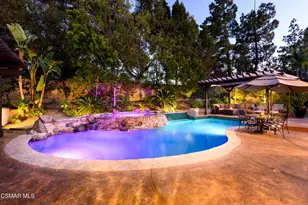
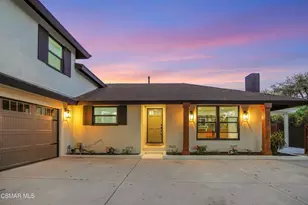
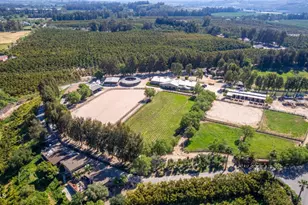
Welcome to luxury country living at its finest. Gorgeous single-story estate perfectly set on 1.2 acres in the heart of Santa Rosa Valley. Offering 3,501 square feet, 4 bedrooms, 3 baths and a rare blend of elegance, comfort, and lifestyle-driven amenities, this home is a true private retreat.The grounds are simply exceptional. The front yard unfolds as a private garden oasis, while the backyard is designed for both everyday enjoyment and unforgettable entertaining. A stunning pool and spa anchor the outdoor space, complemented by a covered patio, entertainer's outdoor kitchen, elevated garden boxes, and a dedicated animal yard. Mature fruit trees, expansive lawn areas, and thoughtful landscaping create a setting in this Rancho Santa Rosa Estate that feels both serene and inspiring. A versatile outdoor shed offers endless possibilities--perfect as an art studio, she-shed, or your next creative project.Inside, warm wood flooring flows throughout a thoughtfully designed layout. The gorgeous, spacious kitchen is the heart of the home, featuring new stainless steel appliances, large center island, granite counters, and a sunny breakfast spot that invites slow mornings and effortless connection. A huge living room and separate game room provide ample space to gather, enjoy an evening around the fireplace while the main living area opens to the backyard through two sets of French doors, creating seamless indoor-outdoor living.Each bedroom features cathedral ceilings, enhancing the home's light and airy feel. The primary suite is a true sanctuary--complete with a private coffee bar, a dedicated sitting room with tranquil backyard views is currently serving as the best office space and an inspired spa-like bath featuring a clawfoot soaking tub, dual vanities, and a generous walk-in closet designed to impress.Additional highlights include a 4-car garage, abundant storage, tankless water heater, on demand water heater, new windows, new light fixtures, recent pool resurface, new pool heater, and beautifully usable acreage that offers privacy, flexibility, and room to dream.This is Santa Rosa Valley living at its very best--a rare one-story estate where luxury, land, and lifestyle come together effortlessly.
Full Property Details
Full Property Details for 12075 Pradera Rd
General
- Sold For: $1,860,000
- HOA FEE: $60/month
- HOA FEE FREQ.: Semi-Annually
- Status: Closed
- Type: Single Family
- Source: MRMLS
- MLS ID: V1-35246
- Added to Site: 166 day(s) ago
Interior
- Rooms/Areas: Walk-In Closet, Utility Room, Primary Bedroom, Entry, Living Room, Den, Game Room
- Interior Features: Wood Product Walls, High Ceilings, In-Law Floorplan, Stone Counters, Cathedral Ceiling(s)
- Fireplace: Yes
- Fireplace(s): Primary Bedroom, Primary Retreat, Gas Starter, Living Room
- Eating Areas: Dining Room, In Kitchen, Area
- Appliances: Tankless Water Heater, Dishwasher
- Flooring: Tile, Wood
Rooms
Bathrooms
- Total Bathrooms: 3
- Full Bathrooms: 3
Bedrooms
- Total Bedrooms: 4
Other Rooms
- Laundry: Individual Room, In Garage
Additional Information
- Shared Amenities: Horse Trails
- Pool: Yes
- Pool Description: In-Ground
- Spa Description: In-Ground
Exterior
- Deck/Patio: Covered, Brick, Concrete, Porch, Patio
Parking
- Garage: Yes
- Garage Spaces: 4
- Parking: Concrete
Location
- County: Ventura
- Driving Directions: Santa Rosa Rd to E. Las Posas Rd, to Pradera Rd
Community
- Community Features: Horse Trails, Hiking, Foothills
Heating & Cooling
- Cooling Type: Central Air
- Heating Type: Fireplace(s), Central
Utilities
- Sewer: Conventional Septic
- Water: Public
Structural Information
- Architectural Style: Traditional, Ranch
- Structure Type: Single Family Residence
- Construction: Stucco
- Roof: Concrete
- Common Walls: No Common Walls
- Disability Access: 2 or More Accessible Exits, Parking
- Stories/Levels: One
- Stories Description: One
- Square Feet: 3,501
- Sq. Ft. Source: Public Records
- Year Built: 1982
- Year Built Source: Public Records
- Property Condition: Updated/Remodeled
Additional Structures
- Other Structures: Shed(s)
Lot Features
- Property View: None
- Lot Size (Acres): 1.2
- Lot Size Source: Public Records
- Irrigation System: Sprinkler System
- Lot Description: Cul-de-Sac, Landscaped, Sprinkler System, Back Yard, Flag Lot
- Fencing (Description): Block, Split Rail
Financial Considerations
- Price Per Sq. Ft.: $531.28
- Association Fee: $360
- Assoc Fee Freq.: Semi-Annually
Disclosures and Reports
- Special Conditions: Standard
Listed by RE/MAX Gold Coast REALTORS, Wendy White
Sold by eXp Realty of California Inc, Kelly Evans

Get Pre-Approved Today
Schools
Schools serving 12075 Pradera Rd
School Districts:Pleasant Valley Elementary School District, Oxnard Union High School District
| Name | Grades | Distance |
|---|---|---|
Santa Rosa Technology Magnet School 13282 Santa Rosa Road, Camarillo, CA 93012 | K-8 | 0.8 mi |
Adolfo Camarillo High School 4660 Mission Oaks Boulevard, Camarillo, CA 93012 | 9-12 | 6.9 mi |
Disclaimer:
School attendance boundaries provided by ATTOM Data Solutions and are for reference only. Contact the school directly to verify enrollment eligibility.
Price & Sales History for 12075 Pradera Rd
Date
Details
Price
Change
Source
6/05/2026
Sold
$1,860,000
0.05%
MLS
3/27/2026
Listed
$1,859,000
—
MLS
Disclaimer: Historical sales information is derived from public records provided by the county offices. Information is not guaranteed and should be independently verified.
12075 Pradera Road, Camarillo, CA 93012 (MLS# V1-35246) is a Single Family property that was sold at $1,860,000 on June 05, 2026. Want to learn more about 12075 Pradera Road? Do you have questions about finding other Single Family real estate for sale in Camarillo? You can browse all Camarillo real estate or contact a Coldwell Banker agent to request more information.