This is a carousel with tiles that activate property listing cards. Use the previous and next buttons to navigate.
1/1
$2,550,000
This is a carousel with tiles that activate property listing cards. Use the previous and next buttons to navigate.
1/1
Property Description
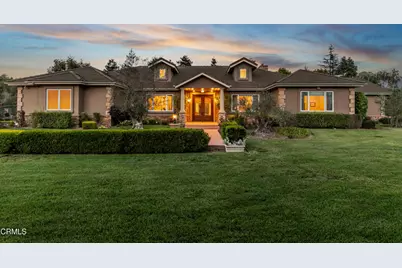
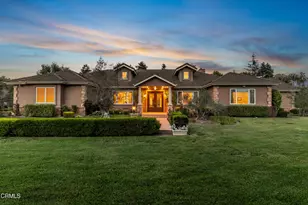
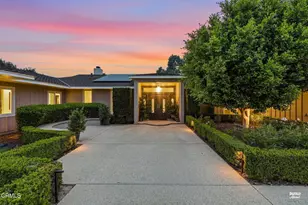
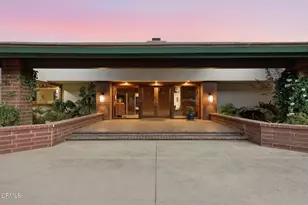
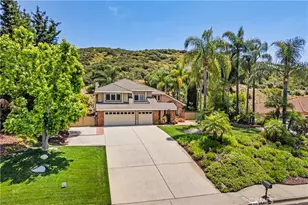
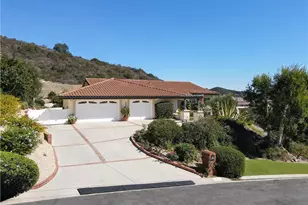
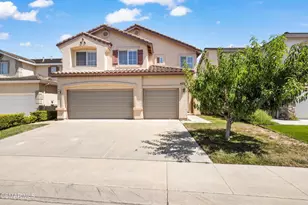
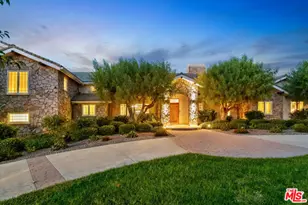
Exceptional custom home located in the prestigious Las Posas Estates, just minutes away from Spanish Hill & Las Posas Country Clubs. Privately gated, this stunning single story is set on just over an acre of manicured and park like grounds. Dramatic entry features pillar accents and 14 ft ceilings & polished travertine flooring. Inviting formal living room with French doors leading to the lush & serene outdoors. Elegant dining room w/custom built-in buffets and skylight. Stunning chef's kitchen featuring Viking 6 burner and griddle & 2 ovens + 2 wall ovens, Viking Refrigerator and microwave & wine frig. Magnificent craftsman cabinetry and hammered bronze range hood. Huge island w/sink and an tons of storage. Breakfast area is open to family room with impressive fireplace and opens to Entertainers yard with brick patio & covered Pavillion with built in BBQ and sit down bar. Private & serene setting with park like manicured grounds, fountain & in ground spa. All bedrooms w/private baths including possible service quarters. Spacious Master Suite w/fireplace is a welcome retreat & features a private lounging patio. Spa like Master Bath with tumbled marble counters & basket weave backsplash and oversize walk in shower and jetted soaking tub. Generous walk-in closet w/built ins and armoire. 4th bedroom closet converted to built in library. Sitting room or office off entry. 3 car garage & extra parking. Amazing opportunity to own this sophisticated custom estate.
Full Property Details
Full Property Details for 208 Valley Vista Dr
General
- Sold For: $2,550,000
- Status: Closed
- Type: Single Family
- Source: MRMLS
- MLS ID: V1-36425
- Added to Site: 107 day(s) ago
Interior
- Rooms/Areas: Primary Bedroom, Primary Bathroom, Primary Suite, Laundry, Main Floor Bedroom, Office, Living Room, Walk-In Pantry, Family Room, Formal Entry, Guest/Maid's Quarters, Great Room, All Bedrooms Down, Library, Kitchen, Walk-In Closet
- Interior Features: Crown Molding, Built-in Features, High Ceilings, Ceiling Fan(s), Pantry, Storage, Open Floorplan, Copper Plumbing (Full), Stone Counters, Granite Counters
- Fireplace: Yes
- Fireplace(s): Primary Retreat, Gas Starter, Family Room
- Eating Areas: Dining Room, Breakfast Nook
- Appliances: 6 Burner Stove, Water Heater, Microwave, Refrigerator, Self Cleaning Oven, Barbecue, Range Hood, Electric Oven, Double Oven, Gas Oven, Dishwasher
- Flooring: Stone, Wood
Rooms
Bathrooms
- Total Bathrooms: 5
- Full Bathrooms: 4
- Half Bathrooms: 1
Bedrooms
- Total Bedrooms: 4
Other Rooms
- Laundry: Individual Room
Additional Information
- Pool Description: None
- Spa Description: In-Ground, Heated
Exterior
- Deck/Patio: Covered, Wood, Brick, See Remarks
Parking
- Garage: Yes
- Garage Spaces: 3
- Parking: Garage Door Opener, Garage (Two Doors), RV Potential
Location
- County: Ventura
- Driving Directions: 101 fwy to Las Posas Rd. Up towards Crestview Dr. Turn right at the stop sign on Valley Vista Dr. First house on the right after Encino Dr. Located on private drive, 1st house on the right, .
- Direction Faces: Southwest
Community
- Community Features: Rural
Heating & Cooling
- Cooling Type: Dual, Central Air
- Heating Type: Fireplace(s), Central
Utilities
- Sewer: Conventional Septic
- Water: Private
Structural Information
- Architectural Style: Custom-Built
- Structure Type: Single Family Residence
- Foundation: Slab
- Roof: Concrete
- Common Walls: No Common Walls
- Windows: Garden Window(s), Double-Pane Windows, Custom Covering, Blinds
- Doors: Double-Door Entry
- Entry Location: Level one
- Stories/Levels: One
- Stories Description: One
- Square Feet: 4,482
- Sq. Ft. Source: Assessor
- Year Built: 2006
- Year Built Source: Assessor
- Property Condition: Turnkey
Additional Structures
- Other Structures: Gazebo
Lot Features
- Property View: None
- Lot Size (Acres): 1.01
- Lot Size Source: Assessor
- Irrigation System: Sprinkler System
- Lot Description: Sprinklers in Front, Lot Over 40000 Sqft, Sprinklers on the Side, Landscaped, Front Yard, Sprinkler System, Secluded, Sprinklers in Rear, Value In Land
- Fencing (Description): Stucco Wall, Wrought Iron
Financial Considerations
- Price Per Sq. Ft.: $568.94
Disclosures and Reports
- Special Conditions: Trust, Standard
Listed by BHHS California Properties, Julie Knutson
Sold by Coastlands Real Estate Group, Eric Baucom

Get Pre-Approved Today
Schools
Schools serving 208 Valley Vista Dr
School Districts:Pleasant Valley Elementary School District, Oxnard Union High School District
| Name | Grades | Distance |
|---|---|---|
Las Posas Elementary School 75 West Calle La Guerra, Camarillo, CA 93010 | K-5 | 0.6 mi |
Monte Vista Middle School, Camarillo, CA 888 N. Lantana St., Camarillo, CA 93010 | 6-8 | 1.3 mi |
Rio Mesa High School 545 Central Ave., Oxnard, CA 93030 | 9-12 | 4.3 mi |
Disclaimer:
School attendance boundaries provided by ATTOM Data Solutions and are for reference only. Contact the school directly to verify enrollment eligibility.
Price & Sales History for 208 Valley Vista Dr
Date
Details
Price
Change
Source
8/20/2026
Sold
$2,550,000
-1.92%
MLS
5/14/2026
Listed
$2,600,000
—
MLS
Disclaimer: Historical sales information is derived from public records provided by the county offices. Information is not guaranteed and should be independently verified.
208 Valley Vista Drive, Camarillo, CA 93010 (MLS# V1-36425) is a Single Family property that was sold at $2,550,000 on August 20, 2026. Want to learn more about 208 Valley Vista Drive? Do you have questions about finding other Single Family real estate for sale in Camarillo? You can browse all Camarillo real estate or contact a Coldwell Banker agent to request more information.