This is a carousel with tiles that activate property listing cards. Use the previous and next buttons to navigate.
1/1
$10,500
This is a carousel with tiles that activate property listing cards. Use the previous and next buttons to navigate.
1/1
Property Description
Elegant Mediterranean Luxury View Home in Pinnacle Community
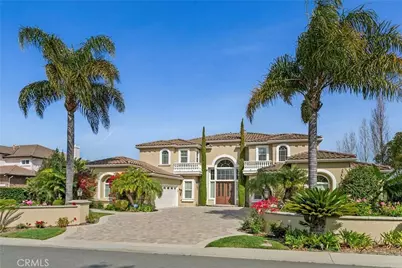
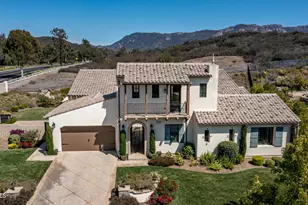
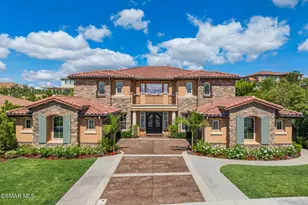
Experience refined living in this stunning Mediterranean luxury residence located in the highly desirable Pinnacle community. This exceptional home features breathtaking views, beautiful professional landscaping, and an impressive custom paver driveway leading to grand double entry doors with beveled glass.
Inside, dramatic double wrought-iron staircases create a striking first impression. The spacious floor plan offers 5 bedrooms plus an office/library with French doors, perfect for working from home.
The gourmet kitchen is designed for both everyday living and entertaining, featuring stainless steel appliances, a 6-burner stove with grill and warming drawer, upgraded cabinetry, granite countertops, a large center island, and a butler's pantry.
The elegant family room features a custom fireplace, while expansive living spaces showcase custom lighting, travertine and hardwood flooring throughout.
The luxurious primary suite offers a private balcony with stunning views of sunsets and city lights, along with a cozy fireplace and a convenient morning kitchen. The completely remodeled spa-inspired primary bathroom features a Jacuzzi tub, oversized shower enclosure, and dual vanities.
Each bedroom includes its own attached bathroom, and a spacious downstairs bedroom provides added flexibility for guests or multi-generational living.
The beautifully landscaped backyard creates a private garden retreat with numerous mature fruit trees, including persimmon, plum, peach, pear, pomegranate, apple, avocado, grapevines, fig, and many more varieties-perfect for enjoying fresh homegrown fruit and outdoor living.
Additional highlights include a whole-house water softener system, a reverse osmosis drinking water filtration system, a 4-car garage, and elegant architectural details throughout.
A rare opportunity to own a spectacular view home that combines luxury, comfort, and timeless Mediterranean design.
also property for sale too.
Full Property Details
Full Property Details for 2493 Woodcreek
General
- Rent: $10,500
- HOA FEE: $190/month
- Status: Closed
- Type: Single Family
- Source: MRMLS
- MLS ID: OC26070928
- Added to Site: 99 day(s) ago
Rental Information
- Lease/Rent Term: 12 Months
Interior
- Rooms/Areas: Main Floor Bedroom
- Fireplace: Yes
- Fireplace(s): Gas, Primary Bedroom, Family Room
- Eating Areas: Family Kitchen, In Family Room
- Appliances: Convection Oven, Water Heater, Microwave, Refrigerator, Double Oven, Gas Oven, Dishwasher
- Furnishings: Unfurnished
Rooms
Bathrooms
- Total Bathrooms: 6
- Full Bathrooms: 5
- Half Bathrooms: 1
Bedrooms
- Total Bedrooms: 5
Other Rooms
- Laundry: Inside, Gas Dryer Hookup, Individual Room, Common Area
Additional Information
- Pool Description: None
Parking
- Garage: Yes
- Garage Spaces: 4
- Parking: Private
Location
- County: Ventura
- Subdivision: Other (OTHR)
- Driving Directions: upland RD & Worth way
School Information
- School District: Inglewood Unified
Community
- Pets Allowed: Yes
Heating & Cooling
- Cooling Type: Dual, Central Air
Utilities
- Sewer: Public Sewer
- Water: Public
Structural Information
- Foundation: Stone, Slab
- Roof: Tile
- Common Walls: No Common Walls
- Entry Floor Number: 2
- Stories/Levels: Two
- Stories Description: Two
- Square Feet: 5,169
- Sq. Ft. Source: Assessor
- Year Built: 2005
Lot Features
- Property View: City Lights, Canyon
- Lot Size (Acres): 0.76
- Lot Size (Sq. Ft.): 33,105
- Lot Size Source: Assessor
- Lot Description: 0-1 Unit/Acre
- Fencing (Description): Block, Wrought Iron
Financial Considerations
- Price Per Sq. Ft.: $2.03
- Association Fee: $190
- Assoc Fee Freq.: Monthly
- Security Deposit: $1,500
- Key Deposit: $100
- Terms: 12 Months
Listed and Sold by RE/MAX Connections, Mehdi Yazdi

Schools
Schools serving 2493 Woodcreek
School Districts:Pleasant Valley Elementary School District, Oxnard Union High School District
| Name | Grades | Distance |
|---|---|---|
La Mariposa School 4800 Corte Olivas, Camarillo, CA 93012 | K-5 | 0.9 mi |
Las Colinas Middle School 5750 Fieldcrest Drive, Camarillo, CA 93012 | 6-8 | 0.6 mi |
Adolfo Camarillo High School 4660 Mission Oaks Boulevard, Camarillo, CA 93012 | 9-12 | 1.9 mi |
Disclaimer:
School attendance boundaries provided by ATTOM Data Solutions and are for reference only. Contact the school directly to verify enrollment eligibility.
Price History for 2493 Woodcreek
Date
Details
Price
Change
Source
6/01/2026
Sold
$10,500
—
MLS
4/21/2026
Price Reduced
$10,500
-22.22%
MLS
4/02/2026
Listed
$13,500
—
MLS
Disclaimer: Historical sales information is derived from public records provided by the county offices. Information is not guaranteed and should be independently verified.
2493 Woodcreek, Camarillo, CA 93012 (MLS# OC26070928) is a Single Family property that was sold at $10,500 on June 01, 2026. Want to learn more about 2493 Woodcreek? Do you have questions about finding other real estate for sale or rent in Camarillo? You can browse all Camarillo rentals or contact a Coldwell Banker agent to request more information.