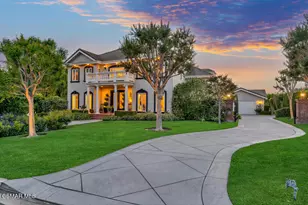
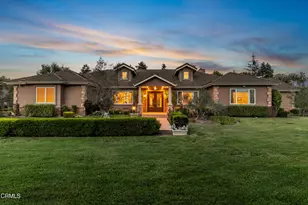
Full Property Details for 5497 Via Mira Flores
General
- Price: $2,995,000
- HOA FEE: $71/month
- HOA FEE FREQ.: Quarterly
- Status: Active
- Type: Single Family
- Source: MRMLS
- MLS ID: 226004340
- Updated: Today (9/18/2026)
- Added to Site: Today
Interior
- Rooms/Areas: Walk-In Closet, Primary Bedroom, Separate Family Room, Bonus Room, Office, Great Room, Living Room, Family Room, Den
- Interior Features: High Ceilings, 2 Staircases, Recessed Lighting, Open Floorplan, Cathedral Ceiling(s)
- Fireplace: Yes
- Fireplace(s): Gas, Guesthouse, Family Room
- Eating Areas: Breakfast Counter/Bar, Dining Room, In Family Room
- Appliances: Disposal, Refrigerator, Icemaker, Dishwasher
- Flooring: Wood, Stone
Rooms
- Total Bathrooms: 6
- Full Bathrooms: 5
- Half Bathrooms: 1
Additional Information
- Shared Amenities: Hiking Trails, Horse Trails, Controlled Access, Security, Maintenance Grounds, Biking Trails
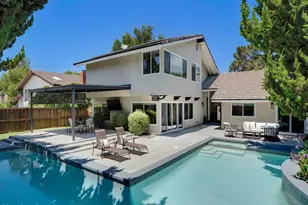
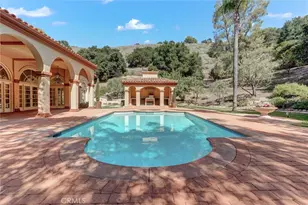
- Pool: Yes
- Pool Description: In-Ground, Fenced, Private
Exterior
- Deck/Patio: Covered, Open Patio, Stone
Parking
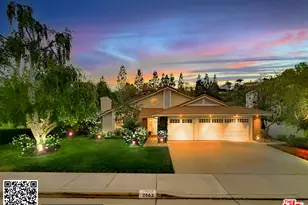
- Garage: Yes
- Garage Spaces: 4
- Parking: Concrete, Driveway, Built-In Storage, Garage Door Opener, Parking Space, Garage (Two Doors)
Location
- County: Ventura
- Subdivision: Palermo/Dos Vientos-194 - 194
- Driving Directions: From the 101, take Exit 47B, Rancho Conejo Blvd to Borchard Rd. RT onto Ranchos Dos Vientos Dr. RT onto Via Ricardo, LT onto Mira Flores. Through gates, home is on the right.
School Information
- School District: Conejo Valley Unified
Community
- Assoc. Name: Community Property Management
Heating & Cooling
- Cooling Type: Central Air, Zoned
- Heating Type: Central
Utilities
- Sewer: Public Sewer
- Water: Public
Structural Information
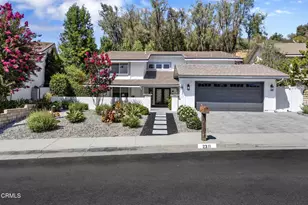
- Structure Type: Single Family Residence
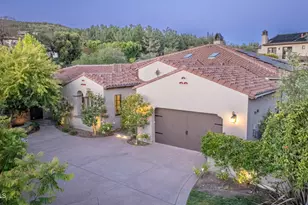
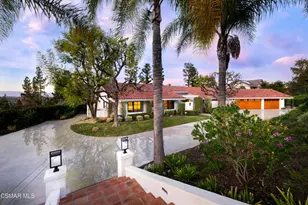
- Construction: Stucco
- Roof: Tile
- Common Walls: No Common Walls
- Windows: Garden Window(s), Double-Pane Windows, Drapes, Solar Screens, Skylight(s), Blinds
- Doors: French Doors
- Entry Location: Ground Level - No Steps
- Stories/Levels: Two
- Stories Description: Two
- Square Feet: 5,130
- Sq. Ft. Source: Appraiser
- Year Built: 2003
- Year Built Source: Assessor
- Property Condition: Updated/Remodeled
Lot Features
- Property View: Mountain(s), Trees/Woods, Hills
- Lot Size (Acres): 0.6781
- Lot Size (Sq. Ft.): 29,538
- Lot Size Source: Public Records
- Zoning: RPD101UOS
- Lot Description: Back Yard, Lawn
- Fencing (Description): Brick
Financial Considerations
- Price Per Sq. Ft.: $583.82
- Association Fee: $212
- Assoc Fee Freq.: Quarterly
- Other Fee: $110
- Other Fee Type: Association Fee 2
- Other Fee Freq.: Monthly
Disclosures and Reports
- Special Conditions: Standard
Listed by Better Homes and Gardens Real Estate McQueen, Mary McQueen and Better Homes and Gardens Real Estate McQueen, Michael Miller