This is a carousel with tiles that activate property listing cards. Use the previous and next buttons to navigate.
1/1
$557,500
This is a carousel with tiles that activate property listing cards. Use the previous and next buttons to navigate.
1/1
Property Description
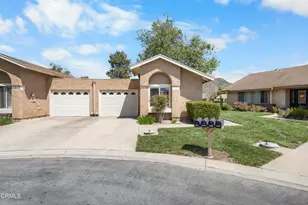
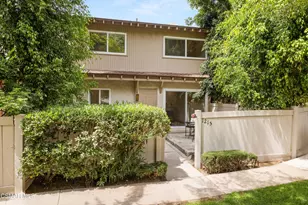
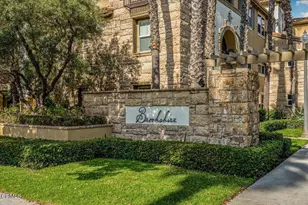
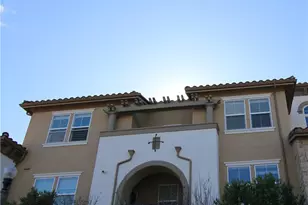
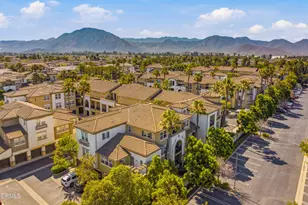
Welcome to this beautifully updated ground Level 2-bedroom, 2-bath condo featuring newly installed wood & carpet flooring with lighting updates ** Offering a perfect blend of comfort, functionality, and modern finishes. Warm wood-style flooring that flows seamlessly throughout the main living areas.*** The kitchen features rich wood cabinetry, granite countertops, and ample prep space, creating a functional and stylish environment for cooking and entertaining. Kitchen opens to the living area, enhancing the open-concept feel and making everyday living effortless. ** The spacious primary suite offers a relaxing retreat with dual vanities, generous counter space, and walk-in closest space. and a well-designed layout that provides both comfort and convenience. The secondary bedroom is ideal for guests, a home office, or additional living flexibility. **Convenient in unit laundry with stacked washer and dryer included** Located on the first floor, this unit provides easy access with both a private patio entrance and access through the main building entrance, offering flexibility and convenience for residents and guests alike. Ideally situated with he community amenities such as a pool and exercise room just across with way ** Nearby access to YMCA and Village Market, you'll enjoy easy access to fitness, shopping, and everyday essentials just steps from your door. Don't miss this opportunity to own a move-in ready condo in one of Camarillo's most convenient locations.
Full Property Details
Full Property Details for 259 Riverdale Ct #235
General
- Sold For: $557,500
- HOA FEE: $536/month
- Status: Closed
- Type: Condo
- Source: MRMLS
- MLS ID: V1-35547
- Added to Site: 122 day(s) ago
Interior
- Rooms/Areas: Walk-In Closet, All Bedrooms Down, Kitchen, Living Room, Primary Suite
- Interior Features: Pantry, Open Floorplan, Granite Counters
- Fireplace(s): None
- Eating Areas: Breakfast Counter/Bar, Area
- Appliances: Dishwasher, Gas & Electric Range
- Flooring: Vinyl, Carpet, Wood
Rooms
Bathrooms
- Total Bathrooms: 2
- Full Bathrooms: 2
Bedrooms
- Total Bedrooms: 2
Other Rooms
- Laundry: In Closet, Washer Included, Dryer Included
Additional Information
- Shared Amenities: Call for Rules, Spa/Hot Tub, Pool, Insurance, Clubhouse, Bocce Ball Court, Maintenance Grounds, Meeting Room, Trash, Gym/Exercise Room, Sewer
- Pool: Yes
- Pool Description: Association, In-Ground, Fenced, Community, Heated
- Spa Description: Association, In-Ground, Community, Heated
Exterior
- Deck/Patio: Covered, Slab
Parking
- Garage: Yes
- Garage Spaces: 1
- Parking: Garage
Location
- County: Ventura
- Subdivision: Village at the Park - 5486
- Driving Directions: Ground level unit directly across from the pool area **
- Direction Faces: East
Community
- Community Features: Curbs, Street Lights, Sidewalks, Suburban, Park
- Assoc. Name: Community Property Management
Heating & Cooling
- Cooling Type: Central Air
- Heating Type: Forced Air, Central
Utilities
- Sewer: Sewer Paid, Public Sewer
- Water: Public
Structural Information
- Architectural Style: Mediterranean
- Structure Type: Condominium
- Construction: Stucco
- Foundation: Slab
- Roof: Tile
- Common Walls: 2 Common Walls (or More)
- Windows: Double-Pane Windows, Blinds
- Disability Access: Parking
- Stories/Levels: One
- Stories Description: One
- Square Feet: 1,135
- Sq. Ft. Source: Public Records
- Year Built: 2006
- Year Built Source: Public Records
- Property Condition: Updated/Remodeled
Lot Features
- Property View: None
- Lot Size (Acres): 0.0261
- Lot Size Source: Public Records
- Lot Description: No Sprinklers
- Fencing (Description): Stucco Wall
Financial Considerations
- Price Per Sq. Ft.: $491.19
- Association Fee: $536
- Assoc Fee Freq.: Monthly
Disclosures and Reports
- Special Conditions: Standard
- Inclusions: Washer and dryer.
Listed by RE/MAX Gold Coast REALTORS, Harold Powell
Sold by LIV Sotheby's International, Gwen Harris

Get Pre-Approved Today
Schools
Schools serving 259 Riverdale Ct #235
School Districts:Pleasant Valley Elementary School District, Oxnard Union High School District
| Name | Grades | Distance |
|---|---|---|
Rancho Rosal Elementary School 3535 Village at the Park Drive, Camarillo, CA 93012 | K-5 | 0.3 mi |
Monte Vista Middle School, Camarillo, CA 888 N. Lantana St., Camarillo, CA 93010 | 6-8 | 1.8 mi |
Adolfo Camarillo High School 4660 Mission Oaks Boulevard, Camarillo, CA 93012 | 9-12 | 1 mi |
Disclaimer:
School attendance boundaries provided by ATTOM Data Solutions and are for reference only. Contact the school directly to verify enrollment eligibility.
Price & Sales History for 259 Riverdale Ct #235
Date
Details
Price
Change
Source
5/29/2026
Sold
$557,500
-2.11%
MLS
4/20/2026
Price Increased
$569,500
2.24%
MLS
4/04/2026
Listed
$557,000
—
MLS
Disclaimer: Historical sales information is derived from public records provided by the county offices. Information is not guaranteed and should be independently verified.
259 Riverdale Court ##235, Camarillo, CA 93012 (MLS# V1-35547) is a Condo property that was sold at $557,500 on May 29, 2026. Want to learn more about 259 Riverdale Court ##235? Do you have questions about finding other Condo real estate for sale in Camarillo? You can browse all Camarillo real estate or contact a Coldwell Banker agent to request more information.