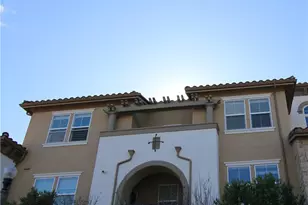
This is a carousel with tiles that activate property listing cards. Use the previous and next buttons to navigate.
1/1
$550,000
This is a carousel with tiles that activate property listing cards. Use the previous and next buttons to navigate.
1/1
Property Description
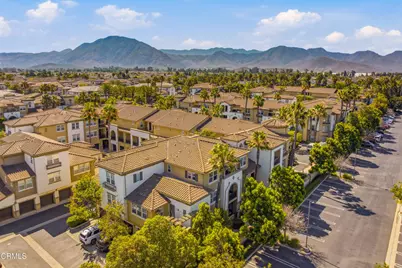
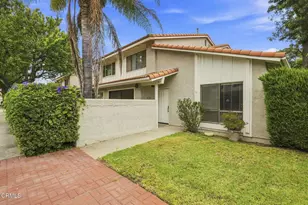
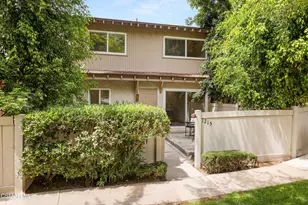
Beautiful Village At The Park Home! Step Inside This Inviting 2 Bedroom, 2 Bathroom Condo Offering Approximately 1,135 Square Feet Of Comfortable Living Space In Camarillo's Highly Desirable Village At The Park Community. As You Enter, You're Welcomed Into A Spacious Living Area That Flows Seamlessly Into The Kitchen Featuring Granite Countertops, A Breakfast Bar, Refrigerator, Gas Cooktop, Built In Microwave & Stainless Steel Appliances. Just Off The Main Living Area, Enjoy A Private Outdoor Balcony Perfect For Morning Coffee Or Relaxing At The End Of The Day. The Primary Suite Offers A Spacious Walk-In Closet & An Ensuite Bathroom Complete With Dual Sinks, Tub-Shower Combination & Granite Countertops. The Secondary Bedroom Provides Flexibility For Guests, A Home Office Or Additional Living Needs & Is Conveniently Located Near A Guest Bathroom Featuring A Tub-Shower Combination. Additional Highlights Include In Unit Laundry With Included Washer & Dryer, Central A/C, 1 Car Garage & HOA Amenities Including Water, Sewer, Trash, Exterior Maintenance, Landscaping & Access To The Community Pool & Spa. Additional Features Include Newer Interior Paint, Recessed Lighting, Carpet & Modern Finishes Throughout. Conveniently Located Near Village At The Park Walking Trails, Parks, YMCA, Sports Fields, Shopping, Dining, Schools & Freeway Access, This Village At The Park Condo Offers The Ideal Blend Of Low Maintenance Living, Community Amenities & Everyday Comfort.
Full Property Details
Full Property Details for 243 Riverdale Ct #413
General
- Sold For: $550,000
- HOA FEE: $536/month
- Status: Closed
- Type: Condo
- Source: MRMLS
- MLS ID: V1-36629
- Added to Site: 93 day(s) ago
Interior
- Rooms/Areas: Walk-In Closet, Primary Bedroom, Kitchen, Living Room, Primary Suite, Primary Bathroom
- Interior Features: Balcony, Living Room Balcony, Recessed Lighting, Granite Counters
- Fireplace(s): None
- Appliances: Gas Cooktop, Microwave, Refrigerator, Dishwasher
- Flooring: Carpet, Laminate
Rooms
Bathrooms
- Total Bathrooms: 2
- Full Bathrooms: 2
Bedrooms
- Total Bedrooms: 2
Other Rooms
- Laundry: Inside, Stackable, Washer Included, Dryer Included
Additional Information
- Shared Amenities: Water, Gym/Exercise Room, Playground, Sewer, Pool, Trash, Spa/Hot Tub, Maintenance Grounds, Biking Trails
- Pool: Yes
- Pool Description: Community
- Spa Description: Community
Exterior
- Deck/Patio: Covered
Parking
- Garage: Yes
- Garage Spaces: 1
- Parking: Garage
Location
- County: Ventura
- Subdivision: Village at the Park - 5486
- Driving Directions: 101 North - Exit left on Santa Rosa Rd-right Village Commons Blvd-left Summerton Ct-right Riverdale Ct-on left. 101 South - Exit Dawson-left Village Commons Blvd-left Summerton Ct-right Riverdale Ct-on left.
Community
- Community Features: Curbs, Biking, Sidewalks, Park
Heating & Cooling
- Cooling Type: Central Air
- Heating Type: Central
Utilities
- Sewer: Public Sewer
- Water: Public
Structural Information
- Structure Type: Condominium
- Common Walls: 2 Common Walls (or More)
- Stories/Levels: One
- Stories Description: One
- Square Feet: 1,135
- Sq. Ft. Source: Public Records
- Year Built: 2006
- Year Built Source: Public Records
Lot Features
- Property View: None
- Irrigation System: Sprinkler System
- Fencing (Description): None
Financial Considerations
- Price Per Sq. Ft.: $484.58
- Association Fee: $536
- Assoc Fee Freq.: Monthly
Disclosures and Reports
- Special Conditions: Standard
- Inclusions: washer, dryer, refrigerator
Listed by Pinnacle Estate Properties, In, Christy Rueckert
Sold by HomeSmart Evergreen Realty, Heather Thompson-Morera

Get Pre-Approved Today
Schools
Schools serving 243 Riverdale Ct #413
School Districts:Pleasant Valley Elementary School District, Oxnard Union High School District
| Name | Grades | Distance |
|---|---|---|
Rancho Rosal Elementary School 3535 Village at the Park Drive, Camarillo, CA 93012 | K-5 | 0.3 mi |
Monte Vista Middle School, Camarillo, CA 888 N. Lantana St., Camarillo, CA 93010 | 6-8 | 1.8 mi |
Adolfo Camarillo High School 4660 Mission Oaks Boulevard, Camarillo, CA 93012 | 9-12 | 1 mi |
Disclaimer:
School attendance boundaries provided by ATTOM Data Solutions and are for reference only. Contact the school directly to verify enrollment eligibility.
Price & Sales History for 243 Riverdale Ct #413
Date
Details
Price
Change
Source
8/07/2026
Sold
$550,000
-3.34%
MLS
6/17/2026
Price Reduced
$569,000
-1.64%
MLS
5/27/2026
Listed
$578,500
—
MLS
Disclaimer: Historical sales information is derived from public records provided by the county offices. Information is not guaranteed and should be independently verified.
243 Riverdale Court #413, Camarillo, CA 93012 (MLS# V1-36629) is a Condo property that was sold at $550,000 on August 07, 2026. Want to learn more about 243 Riverdale Court #413? Do you have questions about finding other Condo real estate for sale in Camarillo? You can browse all Camarillo real estate or contact a Coldwell Banker agent to request more information.