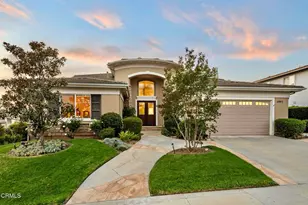
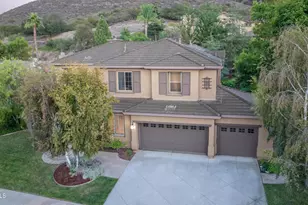
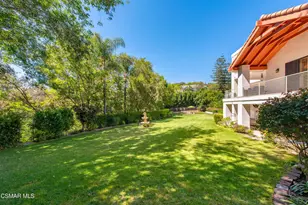
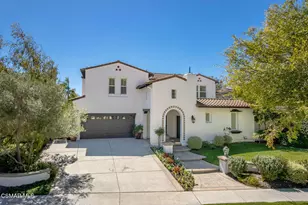
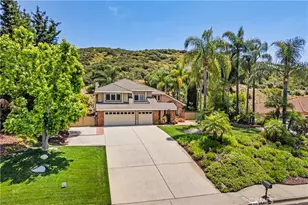
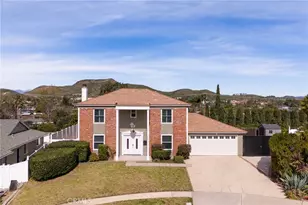
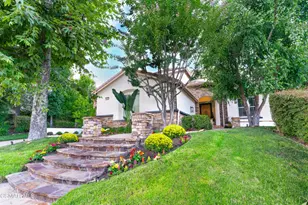
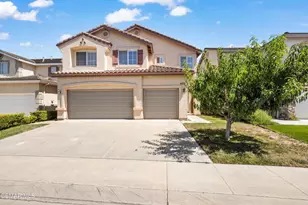
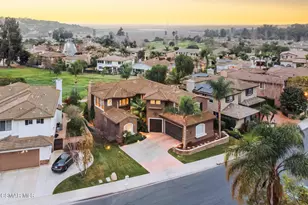
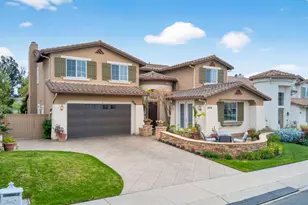
Full Property Details for 2903 Patina Ct
General
- Sold For: $1,799,000
- HOA FEE: $138/month
- Status: Closed
- Type: Single Family
- Source: MRMLS
- MLS ID: V1-35377
- Added to Site: 200 day(s) ago
Interior
- Rooms/Areas: Walk-In Closet, Laundry, Office, Main Floor Primary Bedroom, Living Room, Family Room, Primary Suite
- Interior Features: High Ceilings, Open Floorplan, Copper Plumbing (Full), Granite Counters
- Fireplace: Yes
- Fireplace(s): Gas, Patio, Outside, Family Room
- Eating Areas: Dining Room, Breakfast Nook
- Appliances: Gas Water Heater, Double Oven, Water Line to Refrigerator, Water Softener, Refrigerator, Barbecue, 6 Burner Stove, Dishwasher, Hot Water Circulator, Trash Compactor, Microwave
- Flooring: Tile, Carpet, Wood
Rooms
- Total Bathrooms: 5
- Full Bathrooms: 4
- Half Bathrooms: 1
- Laundry: Individual Room, Washer Included, Dryer Included
Additional Information
- Shared Amenities: Pets Permitted, Management, Security
- Pool Description: None
- Spa Description: None
Exterior
Parking
- Garage: Yes
- Garage Spaces: 3
- Parking: Garage, Driveway
Location
- County: Ventura
- Subdivision: Sterling Hills 1 - 494801
- Driving Directions: 101 Freeway to Central Ave. Go north to 2nd light (Beardsley Road). Go right to Sterling Hills Drive. Go right. Straight ahead to gate. Go thru gate straight ahead to first left turn, Patina Court. Go left. Home is on the left.
Community
- Community Features: Street Lights, Storm Drains, Sidewalks
- Assoc. Name: First Service Residential
Heating & Cooling
- Cooling Type: Dual, Central Air
- Heating Type: Forced Air, Central
Utilities
- Sewer: Public Sewer
- Water: Public
Structural Information
- Structure Type: Single Family Residence
- Builder: Western Pacific Housing
- Construction: Stucco
- Foundation: Slab
- Roof: Tile
- Common Walls: No Common Walls
- Windows: Double-Pane Windows
- Stories/Levels: Two
- Stories Description: Two
- Square Feet: 3,531
- Sq. Ft. Source: Public Records
- Year Built: 1999
- Year Built Source: Public Records
Lot Features
- Property View: Mountain(s), Hills, Golf Course
- Lot Size (Acres): 0.22
- Lot Size Source: Public Records
- Irrigation System: Sprinkler System
- Lot Description: On Golf Course, Cul-de-Sac
- Fencing (Description): Wrought Iron
Financial Considerations
- Price Per Sq. Ft.: $509.49
- Association Fee: $138
- Assoc Fee Freq.: Monthly
Disclosures and Reports
- Special Conditions: Standard
- Inclusions: Most furnishings negotiable. Family room speakers, outdoor TV, outdoor fountain, washer and dryer.
Listed by Sterling West Real Estate, Mike Spasiano and Sterling West Real Estate, Wendy Spasiano
Sold by eXp Realty of Greater LA, Garry Eberhardt