This is a carousel with tiles that activate property listing cards. Use the previous and next buttons to navigate.
1/1
$5,500
This is a carousel with tiles that activate property listing cards. Use the previous and next buttons to navigate.
1/1
Property Description
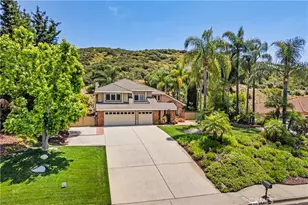
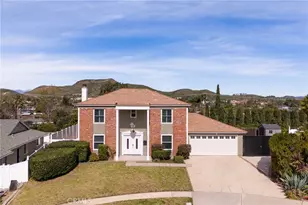
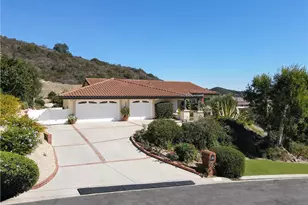
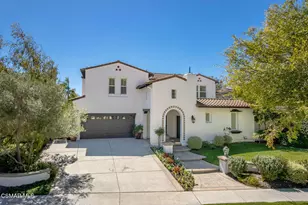
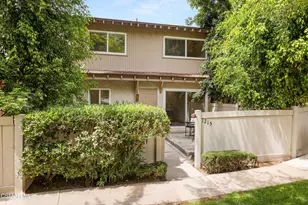
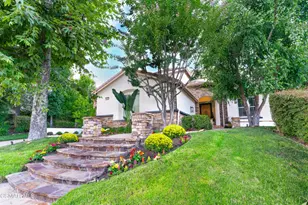
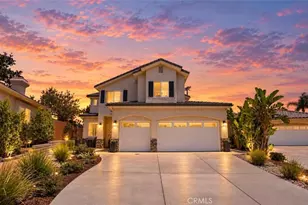
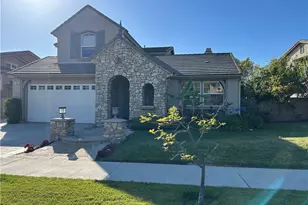
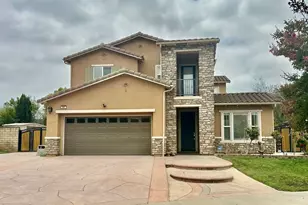
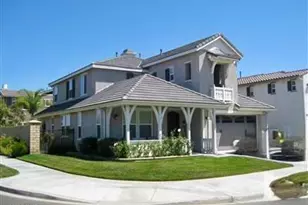
Available July 6th! Welcome to this beautifully appointed two-story home in the highly desirable Village at the Park community. Offering over 3,000 square feet of living space, this spacious residence features 5 bedrooms and 4 bathrooms, including a convenient downstairs bedroom and full bath--ideal for guests or multigenerational living. The gourmet kitchen is designed for both everyday living and entertaining, featuring a center island, double ovens, gas cooktop, microwave, refrigerator, abundant cabinetry, and a generous pantry. Elegant living spaces include formal living and dining rooms, two fireplaces, rich wood flooring, recessed lighting, double-pane windows, custom blinds, and French doors that enhance the home's light-filled interior.The luxurious primary suite offers a relaxing retreat with dual vanities, a soaking tub, separate shower, and spacious walk-in closets with custom organizers. Upstairs you'll also find a versatile bonus room, additional bedrooms including an en-suite bedroom, and a convenient laundry room. Additional highlights include a three-car garage and a private backyard perfect for relaxing or entertaining. Residents enjoy outstanding community amenities, including a resort-style pool and spa, basketball courts, parks, scenic walking and biking trails, and access to highly rated schools. Conveniently located near shopping, dining, and with easy freeway access, this exceptional home offers the perfect combination of comfort, style, and convenience.Available for lease beginning July 6th.
Full Property Details
Full Property Details for 3621 Golden Pond Dr
General
- Rent: $5,500
- Status: Closed
- Type: Single Family
- Source: MRMLS
- MLS ID: V1-37349
- Added to Site: 29 day(s) ago
Rental Information
- Lease/Rent Term: 12 Months
Interior
- Rooms/Areas: Formal Entry, Walk-In Closet, Primary Bedroom, Utility Room, Entry, Separate Family Room, Dressing Area, Laundry, Multi-Level Bedroom, Foyer, Kitchen, Living Room, Main Floor Bedroom, Family Room, Primary Suite, Primary Bathroom
- Fireplace: Yes
- Fireplace(s): Living Room, Family Room
- Eating Areas: Breakfast Counter/Bar, Family Kitchen, Separated, In Kitchen, Area
- Appliances: Convection Oven, Water Heater, Microwave, Refrigerator, Self Cleaning Oven, Vented Exhaust Fan, Free-Standing Range, Recirculating Exhaust Fan, Range Hood, Gas Range, Double Oven, Dishwasher
- Furnishings: Unfurnished
- Flooring: See Remarks, Wood
Rooms
Bathrooms
- Total Bathrooms: 4
- Full Bathrooms: 4
Bedrooms
- Total Bedrooms: 5
Other Rooms
- Laundry: Individual Room
Additional Information
- Shared Amenities: Call for Rules, Picnic Area, Pet Rules, Pool, Outdoor Cooking Area, Barbecue, Maintenance Grounds, Card Room, Pets Permitted, Gym/Exercise Room, Common RV Parking, Playground
- Pool: Yes
- Pool Description: Association
- Spa Description: Association
Exterior
- Deck/Patio: Slab
Parking
- Garage: Yes
- Garage Spaces: 3
- Parking: Concrete, Tandem Garage, RV Access/Parking, Garage (Two Doors), RV (Gated)
Location
- County: Ventura
- Subdivision: Village at the Park - 5486
- Driving Directions: Village at the Park Drive to Spring Park to Golden Pond.
Community
- Pets Allowed: Yes
Heating & Cooling
- Cooling Type: Central Air
- Heating Type: Forced Air
Utilities
- Sewer: Public Sewer
- Water: Public
Structural Information
- Architectural Style: Mediterranean
- Construction: Stucco
- Foundation: Slab
- Roof: Spanish Tile
- Common Walls: No Common Walls
- Doors: Sliding Doors, Insulated Doors
- Entry Location: Main Level
- Stories/Levels: Two
- Stories Description: Two
- Square Feet: 3,129
- Sq. Ft. Source: Assessor
- Year Built: 2005
- Property Condition: Turnkey
Additional Structures
- Other Structures: Storage, Shed(s)
Lot Features
- Property View: None
- Lot Size (Acres): 0.13
- Lot Size (Sq. Ft.): 5,662
- Lot Size Source: Assessor
- Irrigation System: Sprinkler System
- Lot Description: Front Yard
- Fencing (Description): Block
Financial Considerations
- Price Per Sq. Ft.: $1.76
- Security Deposit: $5,500
- Pet Deposit: $500
- Terms: 12 Months
Listed and Sold by eXp Realty, Karen Rooke

Schools
Schools serving 3621 Golden Pond Dr
School Districts:Pleasant Valley Elementary School District, Oxnard Union High School District
| Name | Grades | Distance |
|---|---|---|
Rancho Rosal Elementary School 3535 Village at the Park Drive, Camarillo, CA 93012 | K-5 | 0.3 mi |
Monte Vista Middle School, Camarillo, CA 888 N. Lantana St., Camarillo, CA 93010 | 6-8 | 2.1 mi |
Adolfo Camarillo High School 4660 Mission Oaks Boulevard, Camarillo, CA 93012 | 9-12 | 0.9 mi |
Disclaimer:
School attendance boundaries provided by ATTOM Data Solutions and are for reference only. Contact the school directly to verify enrollment eligibility.
Price History for 3621 Golden Pond Dr
Date
Details
Price
Change
Source
7/18/2026
Sold
$5,500
—
MLS
7/02/2026
Listed
$5,500
—
MLS
Disclaimer: Historical sales information is derived from public records provided by the county offices. Information is not guaranteed and should be independently verified.
3621 Golden Pond Drive, Camarillo, CA 93012 (MLS# V1-37349) is a Single Family property that was sold at $5,500 on July 18, 2026. Want to learn more about 3621 Golden Pond Drive? Do you have questions about finding other real estate for sale or rent in Camarillo? You can browse all Camarillo rentals or contact a Coldwell Banker agent to request more information.