This is a carousel with tiles that activate property listing cards. Use the previous and next buttons to navigate.
1/1
$840,000
This is a carousel with tiles that activate property listing cards. Use the previous and next buttons to navigate.
1/1
Property Description
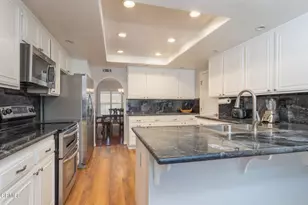
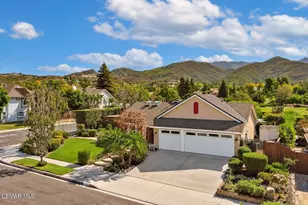
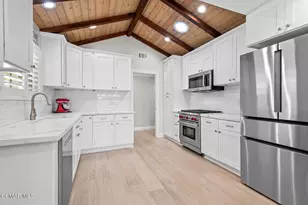
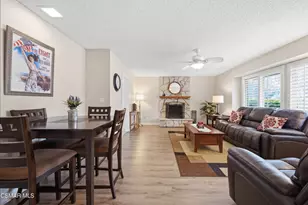
Welcome to one of the most desirable locations in Leisure Village, offering breathtaking panoramic views of the surrounding hills and greenbelt with no neighbors behind--a rare and peaceful setting you'll enjoy every single day.This highly sought-after Valencia model offers nearly 1,700 sq ft of comfortable living space with a 2-car garage and one of the largest kitchens of all 16 Leisure Village models. Recently updated, the home features new vinyl plank flooring, fresh neutral paint, updated lighting, and granite countertops, along with stainless steel appliances and a bright eat-in kitchen perfect for casual dining. The home also features an open concept layout with spacious living and dining rooms--perfect for entertaining.The spacious floor plan includes an enormous primary suite with a walk-in closet and dual sink areas, creating a private retreat. The second bedroom is generously sized with wainscoting, crown molding, and a built-in closet, making it ideal for guests or a stylish home office. The hall bathroom has been upgraded with a walk-in shower and glass doors. Additional features include an inside laundry room with cabinets and built-in storage in the garage.Step outside to your private covered patio, where the true magic happens--unobstructed, sweeping views of rolling hills and lush greenbelt provide the perfect backdrop for morning coffee or evening relaxation.Located in the guard-gated 55+ community of Leisure Village, residents enjoy an exceptional lifestyle with amenities including golf, pool & spa, fitness center, tennis, pickleball, billiards, woodshop, ceramics, and countless clubs and activities. The HOA covers water, sewer, trash, cable TV, internet, landscaping, and exterior maintenance--making life here easy and enjoyable.This is a rare opportunity to own a view property in one of Camarillo's most sought-after retirement communities--don't miss it!
Full Property Details
Full Property Details for 42028 Village 42
General
- Sold For: $840,000
- HOA FEE: $968/month
- Status: Closed
- Type: Single Family
- Source: MRMLS
- MLS ID: V1-35505
- Added to Site: 112 day(s) ago
Interior
- Rooms/Areas: Walk-In Closet, Laundry, Main Floor Primary Bedroom, Kitchen, Living Room, Main Floor Bedroom, Primary Suite
- Fireplace(s): None
- Eating Areas: Dining Room, In Kitchen
- Appliances: Electric Water Heater, Microwave, Electric Oven, Dishwasher, Electric Cooktop
- Flooring: Vinyl, See Remarks
Rooms
Bathrooms
- Total Bathrooms: 2
- Full Bathrooms: 2
Bedrooms
- Total Bedrooms: 2
Other Rooms
- Laundry: Inside, Individual Room
Additional Information
- Shared Amenities: Common RV Parking, Maintenance Grounds, Sewer, Security, Trash, Clubhouse, Billiard Room, Golf Course, Cable TV, Pool, Paddle Tennis, Outdoor Cooking Area, Picnic Area, Barbecue, Spa/Hot Tub, Pets Permitted, Banquet Facilities, Gym/Exercise Room, Pickleball, Management, Tennis Court(s), Card Room, Meeting Room, Bocce Ball Court
- Pool: Yes
- Pool Description: Association, In-Ground, Heated
- Spa Description: Association, In-Ground, Heated
Exterior
- Deck/Patio: Covered, Open Patio
Parking
- Garage: Yes
- Garage Spaces: 2
- Parking: Garage, Garage (Direct Access), Driveway, Side-by-Side
Location
- County: Ventura
- Subdivision: Leisure Village 13 - 248710
- Driving Directions: Santa Rosa Road through LV gate to Village 42
Community
- Community Features: Golf, Street Lights, Sidewalks
Heating & Cooling
- Cooling Type: Central Air, Heat Pump
- Heating Type: Heat Pump, Central
Utilities
- Sewer: Public Sewer
- Water: Public
Structural Information
- Structure Type: Single Family Residence
- Roof: Composition
- Common Walls: End Unit, 1 Common Wall
- Windows: Double-Pane Windows
- Doors: Mirror Closet Door(s)
- Stories/Levels: One
- Stories Description: One
- Square Feet: 1,667
- Sq. Ft. Source: Public Records
- Year Built: 1981
- Year Built Source: Public Records
- Property Condition: Turnkey, Updated/Remodeled
Lot Features
- Property View: Mountain(s), Park/Greenbelt
- Lot Size (Acres): 0.059
- Lot Size Source: Public Records
- Irrigation System: Sprinkler System
- Lot Description: Landscaped, Sprinkler System, Greenbelt
- Fencing (Description): None
Financial Considerations
- Price Per Sq. Ft.: $503.9
- Association Fee: $968
- Assoc Fee Freq.: Monthly
Disclosures and Reports
- Special Conditions: Trust, Standard
- Inclusions: washer, dryer & refrigerator without warranty
Get Pre-Approved Today
Schools
Schools serving 42028 Village 42
School Districts:Pleasant Valley Elementary School District, Oxnard Union High School District
| Name | Grades | Distance |
|---|---|---|
Tierra Linda Elementary School 1201 Woodcreek Road, Camarillo, CA 93012 | K-5 | 1.5 mi |
Las Colinas Middle School 5750 Fieldcrest Drive, Camarillo, CA 93012 | 6-8 | 1.1 mi |
Adolfo Camarillo High School 4660 Mission Oaks Boulevard, Camarillo, CA 93012 | 9-12 | 2.3 mi |
Disclaimer:
School attendance boundaries provided by ATTOM Data Solutions and are for reference only. Contact the school directly to verify enrollment eligibility.
Price & Sales History for 42028 Village 42
Date
Details
Price
Change
Source
6/08/2026
Sold
$840,000
-4%
MLS
4/01/2026
Listed
$875,000
—
MLS
Disclaimer: Historical sales information is derived from public records provided by the county offices. Information is not guaranteed and should be independently verified.
42028 Village 42, Camarillo, CA 93012 (MLS# V1-35505) is a Single Family property that was sold at $840,000 on June 08, 2026. This property was sold by Joe Markiewicz from our Westlake Village Regional Office.Want to learn more about 42028 Village 42? Do you have questions about finding other Single Family real estate for sale in Camarillo? You can browse all Camarillo real estate or contact a Coldwell Banker agent to request more information.