This is a carousel with tiles that activate property listing cards. Use the previous and next buttons to navigate.
1/1
$925,000
This is a carousel with tiles that activate property listing cards. Use the previous and next buttons to navigate.
1/1
Property Description
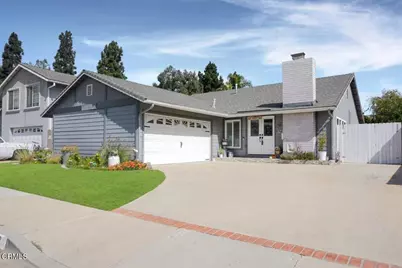
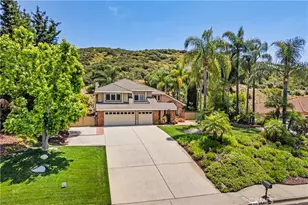
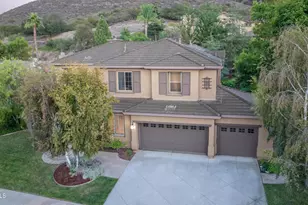
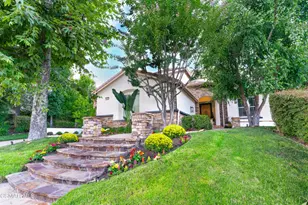
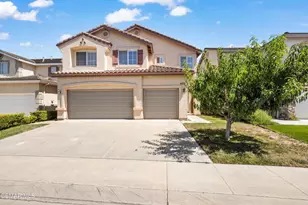
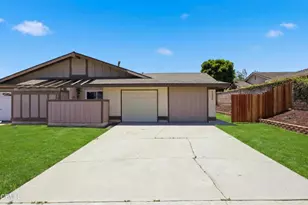
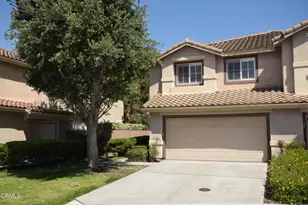
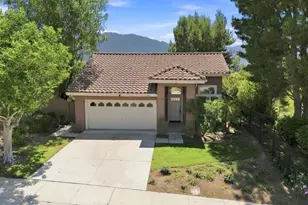
Such a pleasure to offer this beautiful Upgraded Single Story 4 bedroom home located on Cul-de-sac street.Lots of good living space. Come on inside through the double door entry into this inviting Livingroom space with stone stacked fireplace. Separate Family Room off of Kitchen with high vaulted ceilings. Kitchen has been updated with beautiful Quartz counters, stacked tile backsplash. & farmhouse sink. Stainless Steel Appliances include Gas LG Range, Microwave & Refrigerator. Primary bedroom with slider to rear yard. Ensuite bath has been remodeled with custom tile, vanity and clear sliding shower doors. Of course the popular barn sliding door to top it off. Additional 3 guest bedrooms all with good closet space. In addition you will find custom shutters, custom stacked stone, beautiful marble in guest bathroom, luxury vinyl, recessed lighting, porcelain tile, double pane windows & other upgrades in this home. Get some 'Sunshine' in this very inviting backyard. Great outdoor space with patio cover, beautiful hardscape & plants. Good size side yards on both sides of house. Front yard offers curved cement driveway, lots of landscaping & stacked stone tiled porch!Attached 2 car garage!All close to parks & shopping!
Full Property Details
Full Property Details for 472 Madreselva Ct
General
- Sold For: $925,000
- Status: Closed
- Type: Single Family
- Source: MRMLS
- MLS ID: V1-35487
- Added to Site: 59 day(s) ago
Interior
- Rooms/Areas: Primary Bedroom, Entry, Separate Family Room, Laundry, All Bedrooms Down, Main Floor Primary Bedroom, Kitchen, Living Room, Main Floor Bedroom, Family Room, Primary Suite, Den, Primary Bathroom
- Interior Features: Crown Molding, Quartz Counters, High Ceilings, Ceiling Fan(s), Storage, Open Floorplan, Stone Counters, Cathedral Ceiling(s)
- Fireplace: Yes
- Fireplace(s): Gas Starter, Living Room
- Eating Areas: Family Kitchen, L-Shaped Dining Area, Country Kitchen, Dining Room, In Family Room, Area
- Appliances: Water Heater, Microwave, Refrigerator, Gas Water Heater, Gas Range, Gas Oven, Dishwasher
- Flooring: Tile, Laminate
Rooms
Bathrooms
- Total Bathrooms: 2
- Full Bathrooms: 1
- 3/4 Bathrooms: 1
Bedrooms
- Total Bedrooms: 4
Other Rooms
- Laundry: Gas Dryer Hookup, In Garage, Washer Included, Dryer Included
Additional Information
- Pool Description: None
- Spa Description: None
Exterior
- Deck/Patio: Front Porch, Concrete, Open Patio, Patio, Slab
Parking
- Garage: Yes
- Garage Spaces: 2
- Parking: Garage, Concrete, Public, Garage (Single Door), Driveway Level, Driveway, Garage Door Opener, Garage Faces Side, Street
Location
- County: Ventura
- Driving Directions: From LA-Exit Santa Rosa Road. Go RightRight on Los Pueblos, Left on Avenida Encanto, Left on Madreselva. From Ventura: Exit Santa Rosa Rd. Left over bridgeFollow instructions above
Community
- Community Features: Curbs, Golf, Hiking, Dog Park, Park
Heating & Cooling
- Cooling Type: Central Air
- Heating Type: Fireplace(s), Natural Gas
Utilities
- Sewer: Public Sewer
- Water: Public
Structural Information
- Architectural Style: Ranch
- Structure Type: Single Family Residence
- Construction: Stucco, Drywall Walls
- Roof: Shingle
- Common Walls: No Common Walls
- Windows: Plantation Shutters, Screens
- Doors: Sliding Doors, Double-Door Entry
- Entry Location: first floor
- Stories/Levels: One
- Stories Description: One
- Square Feet: 1,652
- Sq. Ft. Source: Assessor
- Year Built: 1970
- Year Built Source: Assessor
- Property Condition: Turnkey, Updated/Remodeled
Lot Features
- Property View: None
- Lot Size (Acres): 0.13
- Lot Size Source: Assessor
- Irrigation System: Sprinkler System
- Lot Description: Cul-de-Sac, Landscaped, Near Public Transit, Front Yard, Back Yard, Yard, Lawn
- Fencing (Description): Wood
Financial Considerations
- Price Per Sq. Ft.: $559.93
Disclosures and Reports
- Special Conditions: Standard
Listed by Comfort Real Estate Services, Kim Lambert
Sold by RE/MAX One, Eva Reber

Get Pre-Approved Today
Schools
Schools serving 472 Madreselva Ct
School Districts:Pleasant Valley Elementary School District, Oxnard Union High School District
| Name | Grades | Distance |
|---|---|---|
Tierra Linda Elementary School 1201 Woodcreek Road, Camarillo, CA 93012 | K-5 | 0.7 mi |
Las Colinas Middle School 5750 Fieldcrest Drive, Camarillo, CA 93012 | 6-8 | 0.9 mi |
Adolfo Camarillo High School 4660 Mission Oaks Boulevard, Camarillo, CA 93012 | 9-12 | 0.8 mi |
Disclaimer:
School attendance boundaries provided by ATTOM Data Solutions and are for reference only. Contact the school directly to verify enrollment eligibility.
Price & Sales History for 472 Madreselva Ct
Date
Details
Price
Change
Source
5/05/2026
Sold
$925,000
6.33%
MLS
3/30/2026
Listed
$869,900
—
MLS
Disclaimer: Historical sales information is derived from public records provided by the county offices. Information is not guaranteed and should be independently verified.
472 Madreselva Court, Camarillo, CA 93012 (MLS# V1-35487) is a Single Family property that was sold at $925,000 on May 05, 2026. Want to learn more about 472 Madreselva Court? Do you have questions about finding other Single Family real estate for sale in Camarillo? You can browse all Camarillo real estate or contact a Coldwell Banker agent to request more information.