This is a carousel with tiles that activate property listing cards. Use the previous and next buttons to navigate.
1/1
$664,500
This is a carousel with tiles that activate property listing cards. Use the previous and next buttons to navigate.
1/1
Property Description
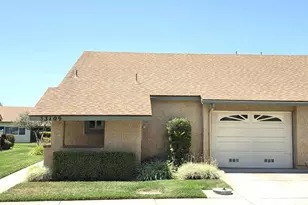
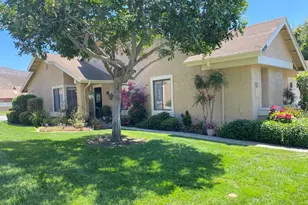
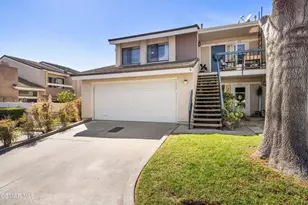
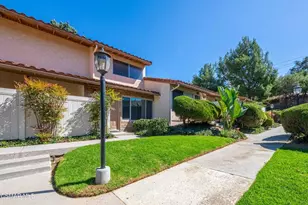
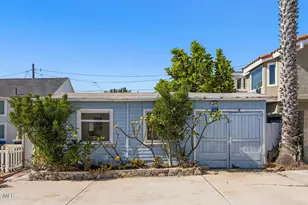
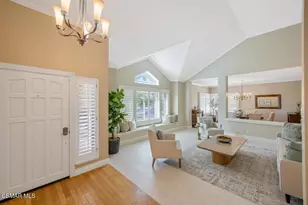
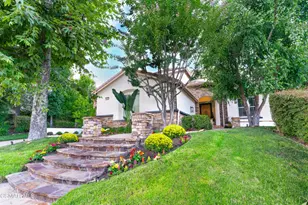
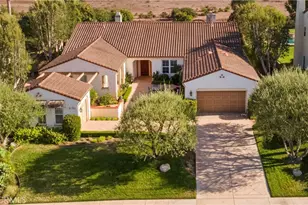
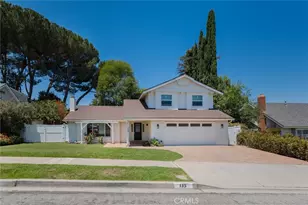
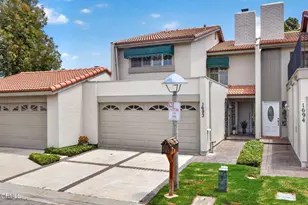
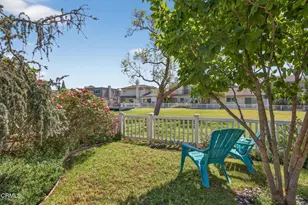
Welcome to this updated 3-bedroom, 2.5-bath home offering 1,467 square feet of stylish living space in the highly desirable gated community of Lakeside Village. Thoughtfully upgraded and maintained, this home combines modern comfort with the resort-style amenities that make Lakeside Village one of the area's most sought-after neighborhoods. Step inside to soaring vaulted ceilings, abundant natural light, fresh interior paint, newer flooring throughout the main level, and updated recessed lighting, creating a bright and inviting atmosphere. The spacious living and dining areas flow seamlessly, making the home ideal for both everyday living and entertaining. And the main level has a 1/2 bath. The updated kitchen features quartz countertops, a new sink and faucet, ample cabinetry, and generous workspace for meal preparation and for gathering with family and friends. Upstairs, the spacious primary suite offers a peaceful retreat with an ensuite bathroom and additional storage. Two secondary bedrooms provide flexibility for family, guests, or a dedicated home office. A large private patio just off the dining area extends the living space outdoors, creating the perfect setting for morning coffee, weekend barbecues, or relaxing evenings under the California sky. Additional highlights include an attached two-car garage with direct access and plenty of storage. Enjoy the exceptional Lakeside Village lifestyle with access to boating on the lake, two sparkling swimming pools, a spa, clubhouse, tennis courts, beautifully maintained grounds, and gated entry. Conveniently located near Constitution Park, summer concerts, Trader Joe's, restaurants, shopping, and everyday conveniences, with easy access to nearby freeways. Opportunities to own an updated home in Lakeside Village are rare. Don't miss your chance to experience the perfect blend of comfort, convenience, and resort-style living in this exceptional community.
Full Property Details
Full Property Details for 586 Durango Ct
General
- Sold For: $664,500
- HOA FEE: $612/month
- Status: Closed
- Type: Single Family
- Source: MRMLS
- MLS ID: 226002560
- Added to Site: 75 day(s) ago
Interior
- Rooms/Areas: Primary Suite, Primary Bathroom
- Fireplace: Yes
- Fireplace(s): Gas, Decorative, Gas Starter, Living Room
- Eating Areas: Breakfast Counter/Bar, Dining Room
- Appliances: Disposal, Microwave, Electric Cooktop, Dishwasher
- Flooring: Wood
Rooms
Bathrooms
- Total Bathrooms: 3
- Full Bathrooms: 2
- Half Bathrooms: 1
Bedrooms
- Total Bedrooms: 3
Other Rooms
- Laundry: In Garage
Additional Information
- Shared Amenities: Pet Rules, Tennis Court(s), Lake or Pond, Clubhouse, Common RV Parking, Maintenance Grounds
- Pool Description: In-Ground, Community
- Spa Description: In-Ground
Exterior
- Deck/Patio: Enclosed
Parking
- Garage: Yes
- Garage Spaces: 2
- Parking: Garage (Single Door), Guest, Garage Door Opener
Location
- County: Ventura
- Driving Directions: From Daily Drive, turn on Brently Drive. Park on Brently Drive and enter trough pedestrian gate #7.
Community
- Assoc. Name: Gold coast
Heating & Cooling
- Cooling Type: None
- Heating Type: Natural Gas, Central
Utilities
- Sewer: Public Sewer
- Water: Public
Structural Information
- Structure Type: Single Family Residence
- Construction: Stucco
- Entry Location: Main Level
- Stories/Levels: Two
- Stories Description: Two
- Square Feet: 1,467
- Sq. Ft. Source: Public Records
- Year Built: 1977
- Year Built Source: Assessor
- Property Condition: Updated/Remodeled
Lot Features
- Lot Size (Acres): 0.04
- Lot Size Source: Public Records
- Zoning: RPD10U
Financial Considerations
- Price Per Sq. Ft.: $452.97
- Association Fee: $612
- Assoc Fee Freq.: Monthly
Disclosures and Reports
- Special Conditions: Standard
Get Pre-Approved Today
Schools
Schools serving 586 Durango Ct
School Districts:Pleasant Valley Elementary School District, Oxnard Union High School District
| Name | Grades | Distance |
|---|---|---|
Pleasant Valley School of Engineering and Arts 700 Temple Avenue, Camarillo, CA 93010 | K-8 | 1.1 mi |
Dos Caminos Elementary School 3635 Appian Way, Camarillo, CA 93010 | K-5 | 1.9 mi |
Monte Vista Middle School, Camarillo, CA 888 N. Lantana St., Camarillo, CA 93010 | 6-8 | 0.4 mi |
Rio Mesa High School 545 Central Ave., Oxnard, CA 93030 | 9-12 | 5.9 mi |
Disclaimer:
School attendance boundaries provided by ATTOM Data Solutions and are for reference only. Contact the school directly to verify enrollment eligibility.
Price & Sales History for 586 Durango Ct
Date
Details
Price
Change
Source
8/07/2026
Sold
$664,500
-2.14%
MLS
6/02/2026
Listed
$679,000
—
MLS
Disclaimer: Historical sales information is derived from public records provided by the county offices. Information is not guaranteed and should be independently verified.
586 Durango Court, Camarillo, CA 93010 (MLS# 226002560) is a Single Family property that was sold at $664,500 on August 07, 2026. This property was listed by William Fried from our Westlake Village Regional Office.Want to learn more about 586 Durango Court? Do you have questions about finding other Single Family real estate for sale in Camarillo? You can browse all Camarillo real estate or contact a Coldwell Banker agent to request more information.