This is a carousel with tiles that activate property listing cards. Use the previous and next buttons to navigate.
1/1
$730,000
This is a carousel with tiles that activate property listing cards. Use the previous and next buttons to navigate.
1/1
Property Description
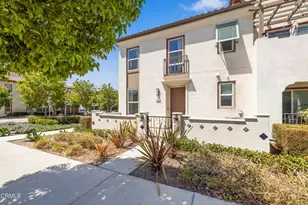
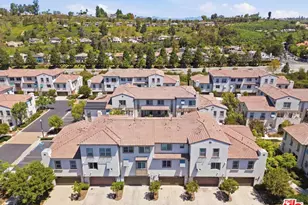
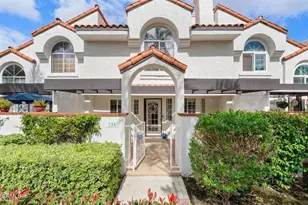
Conventional, VA and FHA financing approved! Resort-style living in the highly sought-after Mariposa at Springville! Built by KB Home in 2019, this beautifully positioned end-unit townhome offers 1,619 sq ft of thoughtfully designed living space, combining modern style, energy efficiency, and everyday functionality.Unlike many surrounding homes, this KB Home floorplan is known for its open-concept layout and highly livable design, creating a space that feels both spacious and practical. The upgraded kitchen features a stunning center island with quartz countertops, additional cabinet storage, and a tasteful backsplash that perfectly accents the home's modern finishes. Stainless steel appliances and durable vinyl plank flooring complete the space, making it ideal for both entertaining and daily living. High-end appliances, including the washer, dryer, and refrigerator, are all included.Designed with efficiency in mind, this SMART home includes OWNED and PAID OFF SOLAR, high-efficiency systems, central A/C, and a tankless water heater, helping reduce long-term utility costs.Upstairs, the spacious primary suite offers a walk-in closet and a well-appointed bathroom with marble countertops, soaking tub, and separate shower--a true retreat.The attached 2-car garage provides added convenience and storage, while the end-unit location offers enhanced privacy and natural light. As you approach the home, enjoy a welcoming front patio with tasteful design elements--perfect for BBQs and outdoor relaxation.Enjoy access to resort-style HOA amenities, including a pool, spa, BBQ areas, and beautifully maintained grounds. Located within the desirable Springville community, Mariposa homes are highly regarded for their modern construction, efficient design, and strong resale appeal.This is a rare opportunity to own a newer, turnkey home in one of Camarillo's most desirable neighborhoods--offering the perfect blend of comfort, efficiency, and lifestyle. Don't miss this one!
Full Property Details
Full Property Details for 675 Earl Joseph Dr
General
- Sold For: $730,000
- HOA FEE: $295/month
- Status: Closed
- Type: Townhouse
- Source: MRMLS
- MLS ID: V1-36111
- Added to Site: 118 day(s) ago
Interior
- Rooms/Areas: All Bedrooms Up, Living Room, Primary Suite, Primary Bathroom
- Interior Features: Quartz Counters, High Ceilings, Recessed Lighting
- Fireplace(s): None
- Eating Areas: In Kitchen
- Appliances: Gas Cooktop, Water Heater, Microwave, Refrigerator, Tankless Water Heater, Gas Oven, Dishwasher
- Flooring: Vinyl
Rooms
Bathrooms
- Total Bathrooms: 3
- Full Bathrooms: 2
- Half Bathrooms: 1
Bedrooms
- Total Bedrooms: 3
Other Rooms
- Laundry: Individual Room, Upper Level, Washer Included, Dryer Included
Additional Information
- Shared Amenities: Pool, Barbecue, Spa/Hot Tub
- Pool: Yes
- Pool Description: Community
- Spa Description: Community, Heated
Parking
- Garage: Yes
- Garage Spaces: 2
Location
- County: Ventura
- Driving Directions: Exit 101 to Las Posas. Turn left on Ponderosa, Left on Earl Joseph. Right into community. Corner house. Guest parking on the right.
- Direction Faces: West
Community
- Community Features: Park
- Assoc. Name: Management Trust
Heating & Cooling
- Cooling Type: Central Air
- Heating Type: Central
Utilities
- Sewer: Public Sewer
- Water: Public
Structural Information
- Architectural Style: Modern
- Structure Type: Townhouse
- Builder: KB Homes
- Construction: Stucco
- Foundation: Slab
- Roof: Tile
- Common Walls: End Unit, 1 Common Wall
- Windows: Double-Pane Windows, Custom Covering, Blinds
- Stories/Levels: Two
- Stories Description: Two
- Square Feet: 1,619
- Sq. Ft. Source: Assessor
- Year Built: 2019
- Year Built Source: Assessor
- Property Condition: Updated/Remodeled
Lot Features
- Property View: Mountain(s)
- Lot Size (Acres): 0.0372
- Lot Size Source: Assessor
- Irrigation System: Sprinkler System
- Lot Description: Zero Lot Line
- Fencing (Description): Stucco Wall
Green Features
- Energy Efficient: Water Heater, Thermostat
- Water Conservation: Water-Smart Landscaping
Financial Considerations
- Price Per Sq. Ft.: $450.9
- Association Fee: $295
- Assoc Fee Freq.: Monthly
- Other Fee: $69
- Other Fee Type: Association Fee 2
Disclosures and Reports
- Special Conditions: Standard
- Inclusions: Washer, Dryer, Fridge, Stove, Oven, Dishwasher, Smart Thermostat
Listed by eXp Realty, Brandon Ramey
Sold by eXp Realty of California Inc, Stephen Ng

Get Pre-Approved Today
Schools
Schools serving 675 Earl Joseph Dr
School Districts:Oxnard Union High School District, Pleasant Valley Elementary School District
| Name | Grades | Distance |
|---|---|---|
Las Posas Elementary School 75 West Calle La Guerra, Camarillo, CA 93010 | K-5 | 0.7 mi |
Monte Vista Middle School, Camarillo, CA 888 N. Lantana St., Camarillo, CA 93010 | 6-8 | 1.4 mi |
Rio Mesa High School 545 Central Ave., Oxnard, CA 93030 | 9-12 | 4.3 mi |
Disclaimer:
School attendance boundaries provided by ATTOM Data Solutions and are for reference only. Contact the school directly to verify enrollment eligibility.
Price & Sales History for 675 Earl Joseph Dr
Date
Details
Price
Change
Source
7/17/2026
Sold
$730,000
-0.68%
MLS
5/27/2026
Price Reduced
$735,000
-1.87%
MLS
4/30/2026
Listed
$749,000
—
MLS
Disclaimer: Historical sales information is derived from public records provided by the county offices. Information is not guaranteed and should be independently verified.
675 Earl Joseph Drive, Camarillo, CA 93010 (MLS# V1-36111) is a Townhouse property that was sold at $730,000 on July 17, 2026. Want to learn more about 675 Earl Joseph Drive? Do you have questions about finding other Townhouse real estate for sale in Camarillo? You can browse all Camarillo real estate or contact a Coldwell Banker agent to request more information.