This is a carousel with tiles that activate property listing cards. Use the previous and next buttons to navigate.
1/1
$1,720,000
This is a carousel with tiles that activate property listing cards. Use the previous and next buttons to navigate.
1/1
Property Description
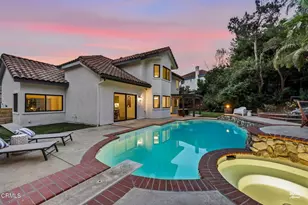
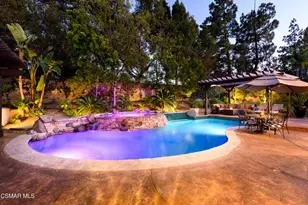
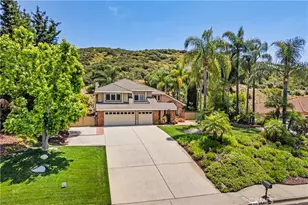
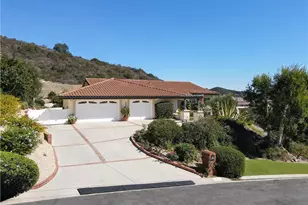
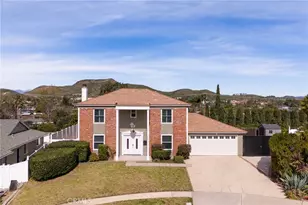
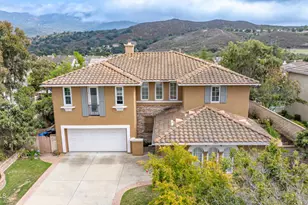
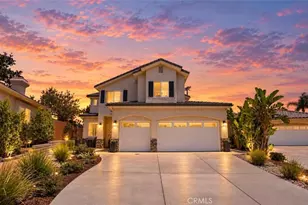
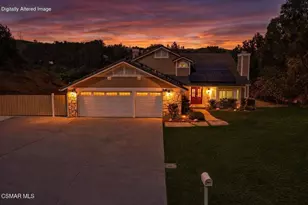
Welcome to a rare, custom-upgraded single-story estate tucked away on a quiet cul-de-sac in Camarillo, where everyday living feels like a private resort. This 2,261 SF home blends thoughtful craftsmanship with elevated comfort. Step inside to real light hardwood floors, smooth-finish walls, and color-matched crown molding that create a clean, cohesive look throughout. The family room features vaulted ceilings, skylights, and a white-brick fireplace that serves as a bright, inviting centerpiece. There is also a second fireplace in the living room, offering added warmth and style. The chef's kitchen is made for everyday living, boasting custom cabinetry, granite countertops, a tile backsplash, and high-end appliances. French doors lead you to your own private outdoor retreat. Here, the home truly shines with a full-width covered patio, heated pool and spa, built-in BBQ kitchen with an ice maker, and even a private basketball court, all designed for effortless entertaining and year-round enjoyment. Behind the scenes, modern upgrades add convenience and efficiency with an Enphase solar system and battery backup, whole-house water filtration, surround sound, and remote-controlled window treatments for smart, sustainable living. The primary suite offers a spa-like experience with heated floors, a toe-kick heater, and a Villeroy & Boch jacuzzi tub with inline heating. Three additional bedrooms are spacious, bright, and well-appointed. Private, polished, and completely move-in ready, this home perfectly blends luxury and lifestyle. Living in Camarillo means enjoying sunshine, scenic beauty, and a vibrant community that makes every day feel like a getaway.
Full Property Details
Full Property Details for 6893 Aviano Dr
General
- Sold For: $1,720,000
- Status: Closed
- Type: Single Family
- Source: MRMLS
- MLS ID: V1-36515
- Added to Site: 109 day(s) ago
Interior
- Rooms/Areas: Primary Bedroom, Primary Bathroom, Laundry, Living Room, Family Room, Formal Entry, Entry, All Bedrooms Down, Kitchen, Walk-In Closet
- Interior Features: Block Walls, Ceiling Fan(s), Wired for Sound
- Fireplace: Yes
- Fireplace(s): Firepit, Decorative, Gas Starter, Living Room, Outside, Family Room
- Eating Areas: Dining Room, Breakfast Nook
- Appliances: Gas Cooktop, Microwave, Refrigerator, Barbecue, Range Hood, Double Oven, Gas Oven
- Flooring: Carpet, See Remarks, Stone, Wood
Rooms
Bathrooms
- Total Bathrooms: 3
- Full Bathrooms: 2
- Half Bathrooms: 1
Bedrooms
- Total Bedrooms: 4
Other Rooms
- Laundry: Individual Room
Additional Information
- Pool: Yes
- Pool Description: In-Ground, Permits, Pebble, Heated, Gas Heat
Exterior
- Deck/Patio: Covered, Open Patio
Parking
- Garage: Yes
- Garage Spaces: 3
- Parking: Garage, Garage (Direct Access), RV Access/Parking, Driveway, Garage Door Opener
Location
- County: Ventura
- Subdivision: Marlborough 4 - 229004
- Driving Directions: Santa Rosa Road and Morongo Drive, left on Solano Dr.
Community
- Community Features: Street Lights, Suburban
Heating & Cooling
- Cooling Type: Central Air
- Heating Type: Fireplace(s), Natural Gas, Forced Air
Utilities
- Sewer: Public Sewer
- Water: Public
Structural Information
- Architectural Style: Traditional, French
- Structure Type: Single Family Residence
- Construction: Plaster, Stucco, Drywall Walls
- Foundation: Slab
- Roof: Tile
- Common Walls: No Common Walls
- Windows: Shutters, Screens
- Doors: French Doors, Sliding Doors
- Disability Access: Parking
- Stories/Levels: One
- Stories Description: One
- Square Feet: 2,261
- Sq. Ft. Source: Public Records
- Year Built: 1989
- Year Built Source: Public Records
- Property Condition: Turnkey
Lot Features
- Property View: Mountain(s), Trees/Woods, City Lights, Hills
- Lot Size (Acres): 0.5
- Lot Size Source: Public Records
- Irrigation System: Sprinkler System
- Lot Description: Sprinklers on the Side, Sprinklers Timer, Lawn, Sprinklers in Rear, Manual Sprinklers, Front Yard, Irregular Lot, Sprinklers in Front
- Fencing (Description): Block
Financial Considerations
- Price Per Sq. Ft.: $760.73
Disclosures and Reports
- Special Conditions: Standard
- Inclusions: Solar system is a Power Purchase Agreement. Please google PPA solar for a video of how the contract works. Will provide solar contract is located in documents. Refrigerator, washer and dryer, water filtration system. Ice Machine, BBQ grill, microwave, Stove, Children's playground will stay.
Listed by Pinnacle Estate Properties, In, Ruben Gallardo
Sold by American Dream Realty, David Crowell

Get Pre-Approved Today
Schools
Schools serving 6893 Aviano Dr
School Districts:Pleasant Valley Elementary School District, Oxnard Union High School District
| Name | Grades | Distance |
|---|---|---|
La Mariposa School 4800 Corte Olivas, Camarillo, CA 93012 | K-5 | 2 mi |
Las Colinas Middle School 5750 Fieldcrest Drive, Camarillo, CA 93012 | 6-8 | 1.1 mi |
Adolfo Camarillo High School 4660 Mission Oaks Boulevard, Camarillo, CA 93012 | 9-12 | 2.6 mi |
Disclaimer:
School attendance boundaries provided by ATTOM Data Solutions and are for reference only. Contact the school directly to verify enrollment eligibility.
Price & Sales History for 6893 Aviano Dr
Date
Details
Price
Change
Source
8/11/2026
Sold
$1,720,000
-1.71%
MLS
5/19/2026
Listed
$1,750,000
—
MLS
Disclaimer: Historical sales information is derived from public records provided by the county offices. Information is not guaranteed and should be independently verified.
6893 Aviano Drive, Camarillo, CA 93012 (MLS# V1-36515) is a Single Family property that was sold at $1,720,000 on August 11, 2026. Want to learn more about 6893 Aviano Drive? Do you have questions about finding other Single Family real estate for sale in Camarillo? You can browse all Camarillo real estate or contact a Coldwell Banker agent to request more information.