This is a carousel with tiles that activate property listing cards. Use the previous and next buttons to navigate.
1/1
$1,690,000
This is a carousel with tiles that activate property listing cards. Use the previous and next buttons to navigate.
1/1
Property Description
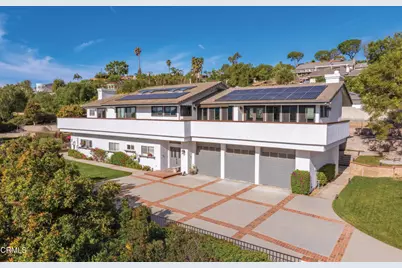
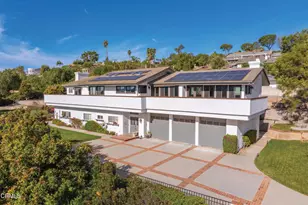
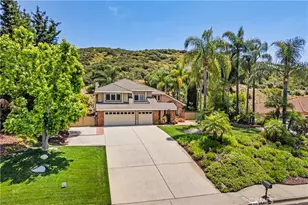
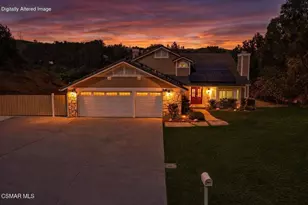
Gorgeous Mountain View Estate Home! This Privately Gated 6 Bedroom, 3 Bathroom Estate Offers Exceptional Versatility With An Attached Large 2-Bedroom ADU & Is Set On Approximately 0.6 Acres, A Private Setting, Expansive Outdoor Space, Stunning Mountain View's & Mature Fruit Trees. The Main Home Features High Ceilings, Travertine & Wood Flooring, A Grand Double-Door Entry & Abundant Natural Light Throughout. A Spacious Family Room Showcases Hardwood Floors, Soaring Ceilings, Newer Dual-Pane Windows & French Doors That Open To A Wrap-Around Patio, Perfectly Framing The Breathtaking Mountain Views; An Ideal Setting For Entertaining. The Thoughtfully Designed Floor Plan Includes One Full Bedroom Downstairs & Three Full Bedrooms Upstairs, Featuring Wood Laminate Flooring, Ceiling Fans, & Comfortable Living Spaces. The Primary Suite Is A True Retreat With A Stacked-Stone Fireplace, French Doors, Walk-In Closet, & A Spa-Inspired Bathroom Complete With A Steam Shower, Clawfoot Soaking Tub, Dual Sinks, & Stone Countertops. The Kitchen Is Well-Appointed With Granite Countertops, Dark Wood Cabinetry, Double Ovens & Direct Patio Access, Ideal For Indoor-Outdoor Living. The Attached ADU Provides Additional Living Options & Includes An Open Kitchen With White Cabinetry, Recessed Lighting, A Family Room With Fireplace, Two Bedrooms, A Full Bathroom & In-Unit Laundry. Additional Highlights Include A 3-Car Oversized Garage, Large Separate Laundry Room With Cabinets, Owned Solar With Two Tesla Batteries & RV Parking With Electric & Water Hookups. This Terra Bella Estate Is A Truly Unique Opportunity Offering Space, Views & Endless Possibilities. Conveniently Located Near Parks, Schools & Shopping! Some Photos Are Virtually Staged.
Full Property Details
Full Property Details for 2207 Terra Bella Ln
General
- Sold For: $1,690,000
- Status: Closed
- Type: Single Family
- Source: MRMLS
- MLS ID: V1-34322
- Added to Site: 213 day(s) ago
Interior
- Rooms/Areas: Walk-In Closet, Primary Bedroom, Entry, Laundry, Kitchen, Living Room, Main Floor Bedroom, Family Room, Primary Suite, Primary Bathroom
- Interior Features: Laminate Counters, High Ceilings, Ceiling Fan(s), Recessed Lighting, Storage, Open Floorplan, In-Law Floorplan, Tile Counters, Stone Counters, Granite Counters
- Fireplace: Yes
- Fireplace(s): Gas, Primary Bedroom, Great Room, Family Room
- Eating Areas: Dining Room, In Family Room
- Appliances: Double Oven, Dishwasher
- Flooring: Wood
Rooms
Bathrooms
- Total Bathrooms: 3
- Full Bathrooms: 3
Bedrooms
- Total Bedrooms: 6
Other Rooms
- Laundry: Inside
Additional Information
- Pool Description: None
- Spa Description: Heated, Above-Ground
Exterior
- Deck/Patio: Deck
Parking
- Garage: Yes
- Garage Spaces: 3
- Parking: Garage, Gated, Paved, Garage (Direct Access), Garage (Three Doors), RV Access/Parking, RV Hookups, Driveway Level, Garage Door Opener, RV (Gated)
Location
- County: Ventura
- Subdivision: Terra Bella Estates - 2910
- Driving Directions: 101 North - exit Santa Rosa Rd - right on Santa Rosa - left on Upland - right on Terra Bella Ln - on left 101 South - exit Pleasant Valley Rd - left on Pleasant Valley Rd - left on Upland - right on Terra Bella Ln - on left
Community
- Community Features: Curbs, Foothills, Suburban
Heating & Cooling
- Cooling Type: Central Air
- Heating Type: Central
Utilities
- Sewer: Septic Type Unknown
- Water: Public
Structural Information
- Structure Type: Single Family Residence
- Construction: Stucco
- Common Walls: No Common Walls
- Windows: Double-Pane Windows
- Doors: French Doors, Sliding Doors, Double-Door Entry
- Disability Access: None
- Stories/Levels: Two
- Stories Description: Two
- Square Feet: 4,158
- Sq. Ft. Source: Public Records
- Year Built: 1991
- Year Built Source: Public Records
Additional Structures
- Other Structures: Attached Guesthouse
Lot Features
- Property View: Mountain(s), Neighborhood, Hills
- Lot Size (Acres): 0.6
- Lot Size Source: Public Records
- Irrigation System: Sprinkler System
- Lot Description: Landscaped, Garden, Front Yard, Gentle Sloping, Back Yard, Secluded, Yard, Lawn
Financial Considerations
- Price Per Sq. Ft.: $406.45
Disclosures and Reports
- Special Conditions: Standard
Listed by Pinnacle Estate Properties, In, Christy Rueckert
Sold by eXp Realty of California Inc, Alfonso Aguilar

Get Pre-Approved Today
Schools
Schools serving 2207 Terra Bella Ln
School Districts:Pleasant Valley Elementary School District, Oxnard Union High School District
| Name | Grades | Distance |
|---|---|---|
La Mariposa School 4800 Corte Olivas, Camarillo, CA 93012 | K-5 | 1.3 mi |
Las Colinas Middle School 5750 Fieldcrest Drive, Camarillo, CA 93012 | 6-8 | 0.5 mi |
Adolfo Camarillo High School 4660 Mission Oaks Boulevard, Camarillo, CA 93012 | 9-12 | 2.1 mi |
Disclaimer:
School attendance boundaries provided by ATTOM Data Solutions and are for reference only. Contact the school directly to verify enrollment eligibility.
Price & Sales History for 2207 Terra Bella Ln
Date
Details
Price
Change
Source
7/29/2026
Sold
$1,690,000
-6.06%
MLS
5/12/2026
Price Reduced
$1,799,000
-2.7%
MLS
4/20/2026
Price Reduced
$1,849,000
-2.43%
MLS
4/07/2026
Price Reduced
$1,895,000
-1.56%
MLS
3/25/2026
Price Reduced
$1,925,000
-1.03%
MLS
3/09/2026
Price Reduced
$1,945,000
-2.7%
MLS
2/23/2026
Price Reduced
$1,999,000
-2.44%
MLS
2/18/2026
Price Reduced
$2,049,000
-2.2%
MLS
1/26/2026
Listed
$2,095,000
—
MLS
Disclaimer: Historical sales information is derived from public records provided by the county offices. Information is not guaranteed and should be independently verified.
2207 Terra Bella Lane, Camarillo, CA 93012 (MLS# V1-34322) is a Single Family property that was sold at $1,690,000 on July 29, 2026. Want to learn more about 2207 Terra Bella Lane? Do you have questions about finding other Single Family real estate for sale in Camarillo? You can browse all Camarillo real estate or contact a Coldwell Banker agent to request more information.