This is a carousel with tiles that activate property listing cards. Use the previous and next buttons to navigate.
1/1
$996,000
This is a carousel with tiles that activate property listing cards. Use the previous and next buttons to navigate.
1/1
Property Description
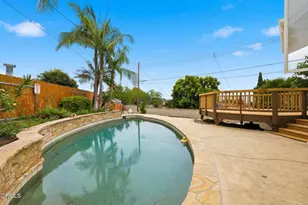
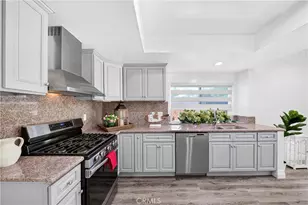
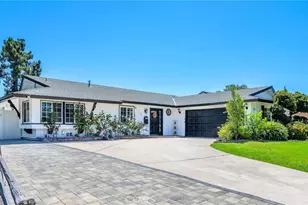
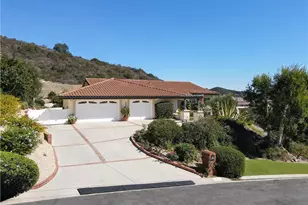
**Assumable VA Loan for VA Buyers at 2.75** Wonderful Heights Pool Home with VIEWS! Views of the Santa Monica mountains, Point Magu & Ocean. Just in time for the summer! Single-story home located on a quiet cul-de-sac in the highly sought-after Camarillo Heights neighborhood. Spanning 2,039 square feet, this 3-bedroom, 2-bathroom residence offers an open spacious layout that is perfect for both entertaining and everyday living. Step inside to discover an expansive, bright open floor plan with a large deck off back of the home to take advantage of the wonderful views and Pool. Open floorplan with Kitchen, dining area and Living room all open with a cozy fireplace with wood flooring in the main living areas. The beautiful kitchen features concrete painted countertops, newer expansive cabinets, a spacious kitchen island, and stainless-steel appliances. A spacious master suite with high ceilings , large French door w/side windows to the backyard deck and private bathroom with jetted tub, vanity, glass enclosed tiled shower & floor. The expansive deck creates a perfect space for outdoor entertaining, overlooking the Pool located on the side of the home with slate and stacked stone details. Conveniently located near shopping, fitness centers, restaurants, and parks, this home offers the perfect blend of luxury, comfort, and convenience. Don't miss the opportunity to own a move-in-ready gem in one of Camarillo's most desirable neighborhoods!
Full Property Details
Full Property Details for 84 Natalie Way
General
- Sold For: $996,000
- Status: Closed
- Type: Single Family
- Source: MRMLS
- MLS ID: V1-36964
- Added to Site: 76 day(s) ago
Interior
- Rooms/Areas: Walk-In Closet, Primary Bedroom, Laundry, All Bedrooms Down, See Remarks, Kitchen, Great Room, Living Room, Main Floor Bedroom, Primary Suite, Primary Bathroom
- Interior Features: Beamed Ceilings, High Ceilings, Ceiling Fan(s), Living Room Deck Attached, Recessed Lighting, Open Floorplan, Granite Counters
- Fireplace: Yes
- Fireplace(s): Wood Burning, Living Room
- Eating Areas: In Kitchen, Area
- Appliances: 6 Burner Stove, Gas Cooktop, Water Heater, Microwave, Refrigerator, Gas Water Heater, Range Hood, Double Oven, Gas Oven, Dishwasher
- Flooring: Stone
Rooms
Bathrooms
- Total Bathrooms: 2
- Full Bathrooms: 2
Bedrooms
- Total Bedrooms: 3
Other Rooms
- Laundry: In Garage
Additional Information
- Pool: Yes
- Pool Description: In-Ground, Private, See Remarks
- Spa Description: None
Exterior
- Deck/Patio: Wood, See Remarks, Deck
Parking
- Garage: Yes
- Garage Spaces: 2
- Parking: Garage, Garage (Single Door), Driveway
Location
- County: Ventura
- Driving Directions: Las Posas to West Loop, turn up, turn right on Natalie, go to the end of the cul-de-sac
Community
- Community Features: Foothills
Heating & Cooling
- Cooling Type: None
- Heating Type: Fireplace(s), Forced Air, Central
Utilities
- Sewer: Conventional Septic
- Water: Mutual Water Companies
Structural Information
- Architectural Style: Traditional
- Structure Type: Single Family Residence
- Common Walls: No Common Walls
- Entry Location: Main level
- Stories/Levels: One
- Stories Description: One
- Square Feet: 2,039
- Sq. Ft. Source: Public Records
- Year Built: 1961
- Year Built Source: Public Records
- Property Condition: Updated/Remodeled
Lot Features
- Property View: City Lights, Hills
- Lot Size (Acres): 0.23
- Lot Size Source: Public Records
- Lot Description: No Sprinklers, Cul-de-Sac, 0-1 Unit/Acre, Sloped Down, Lot 10000-19999 Sqft, Front Yard, Back Yard, Yard
- Fencing (Description): Wood, See Remarks
Financial Considerations
- Price Per Sq. Ft.: $488.47
Disclosures and Reports
- Special Conditions: Trust, Standard
Listed by RE/MAX Gold Coast REALTORS, Angie Churchill and RE/MAX Gold Coast REALTORS, Anne Valencia
Sold by Out Of Area, OUT AREA

Get Pre-Approved Today
Schools
Schools serving 84 Natalie Way
School Districts:Pleasant Valley Elementary School District, Oxnard Union High School District
| Name | Grades | Distance |
|---|---|---|
Camarillo Heights Elementary School 35 Catalina Drive, Camarillo, CA 93010 | K-5 | 0.3 mi |
Monte Vista Middle School, Camarillo, CA 888 N. Lantana St., Camarillo, CA 93010 | 6-8 | 1.4 mi |
Rio Mesa High School 545 Central Ave., Oxnard, CA 93030 | 9-12 | 5.9 mi |
Disclaimer:
School attendance boundaries provided by ATTOM Data Solutions and are for reference only. Contact the school directly to verify enrollment eligibility.
Price & Sales History for 84 Natalie Way
Date
Details
Price
Change
Source
7/31/2026
Sold
$996,000
-0.3%
MLS
6/27/2026
Listed
$999,000
—
MLS
Disclaimer: Historical sales information is derived from public records provided by the county offices. Information is not guaranteed and should be independently verified.
84 Natalie Way, Camarillo, CA 93010 (MLS# V1-36964) is a Single Family property that was sold at $996,000 on July 31, 2026. Want to learn more about 84 Natalie Way? Do you have questions about finding other Single Family real estate for sale in Camarillo? You can browse all Camarillo real estate or contact a Coldwell Banker agent to request more information.