This is a carousel with tiles that activate property listing cards. Use the previous and next buttons to navigate.
1/56
$1,150,000
This is a carousel with tiles that activate property listing cards. Use the previous and next buttons to navigate.
1/56
Property Description
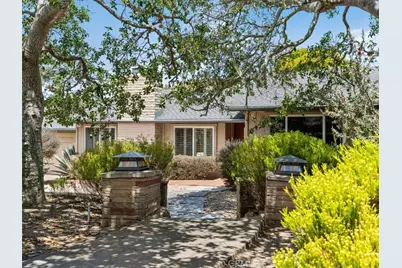
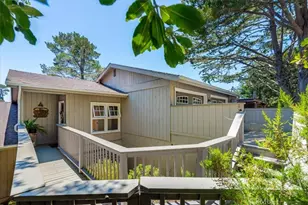
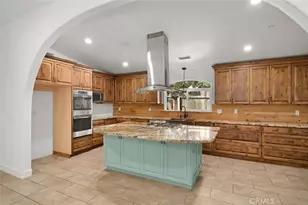
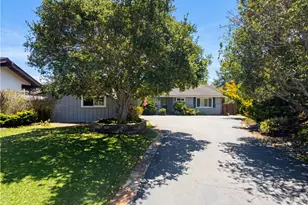
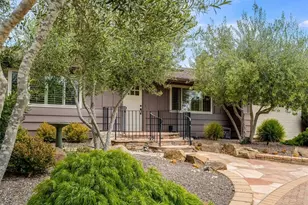
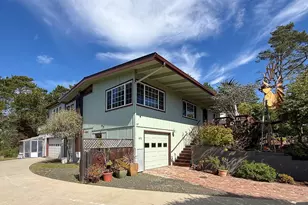
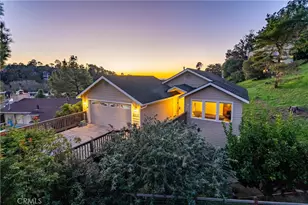
This incredible garden home in Pine Knolls Estates offers a stunning backyard, a low maintenance landscaped front yard, and a four-car tandem garage. Mostly single level with only a few steps, the floor plan is designed for easy living. Open living spaces not only connect seamlessly to each other but also to the decks and gardens. There is a natural flow between indoors and out. Large windows, French doors and skylights fill the home with sunlight. The spacious living room features wood floors, a large gas-log fireplace, and interior shutters on the front windows. The bright dining room sits between the living room and kitchen. It provides access to the backyard through glass French doors. The kitchen includes Corion counters, a garden window above the sink with picturesque views, two ovens and a separate gas cooktop. It also has direct access to the garage. The home has three bedrooms and two bathrooms. One bedroom is currently used as a den or office with built-in wood bookcases and a desk area aligning two walls. The spacious primary bedroom offers inspiring garden views, room for a king-size bed, a window nook for lounge seating or a desk area, a walk-in closet, and built-in cupboards. The primary bathroom includes a sliding door to the backyard. The garage area in this home is highly functional. It can be used as a four car tandem garage but currently, there are lots of closets and working space for crafts or handyman chores in the rear section. It also houses the laundry area plus there is access to the side yard and backyard from here. This home has one heck of a useable backyard. Two deck areas, a patio made with pavers, trees and flowers, putting green and a bridge over a stone river. It is a thriving ecosystem back here that is meant to be enjoyed.
Full Property Details
Full Property Details for 1141 Hartford
General
- Price: $1,150,000
- Status: Active
- Type: Single Family
- Source: MRMLS
- MLS ID: SC26135594
- Updated: 6/27/2026
- Days on Market: 16 days
- Added to Site: 16 day(s) ago
Interior
- Rooms/Areas: Walk-In Closet, Primary Bedroom, Entry, Main Floor Primary Bedroom, Kitchen, Living Room, Main Floor Bedroom, Primary Suite, Primary Bathroom
- Fireplace: Yes
- Fireplace(s): Gas, Living Room
- Eating Areas: L-Shaped Dining Area
- Appliances: Gas Cooktop, Water Heater, Disposal, Microwave, Refrigerator, Range Hood, Double Oven, Dishwasher
- Flooring: Tile, Wood
Rooms
Bathrooms
- Total Bathrooms: 2
- Full Bathrooms: 1
- 3/4 Bathrooms: 1
Bedrooms
- Total Bedrooms: 3
Other Rooms
- Laundry: In Garage, Washer Included, Dryer Included
Additional Information
- Pool Description: None
Exterior
- Deck/Patio: Patio, Deck
Parking
- Garage: Yes
- Garage Spaces: 4
- Parking: Driveway Down Slope From Street, Garage (Direct Access), Garage (Single Door), Garage Faces Front, Driveway, Garage Door Opener
Location
- County: San Luis Obispo
- Subdivision: Pine Knolls Estates(470)
- Driving Directions: Going north on Highway One turn right on Cambria Drive, then turn left onto Pine knolls Drive, then right onto Hartford. The home is on your left.
School Information
- School District: Coast Unified
Community
- Community Features: Watersports, Horse Trails, Rural, Biking, Dog Park, Hiking, Fishing, Mountainous, Park
Heating & Cooling
- Cooling Type: None
- Heating Type: Fireplace(s), Natural Gas, Forced Air
Utilities
- Sewer: Public Sewer
- Water: Public
Structural Information
- Structure Type: Single Family Residence
- Construction: Wood Siding
- Foundation: Slab
- Roof: Composition, Shingle
- Common Walls: No Common Walls
- Windows: Shutters, Double-Pane Windows, Skylight(s)
- Doors: French Doors, Sliding Doors
- Entry Location: Front
- Stories/Levels: One
- Stories Description: One
- Square Feet: 1,612
- Sq. Ft. Source: Assessor
- Year Built: 1976
- Year Built Source: Assessor
Lot Features
- Property View: Trees/Woods
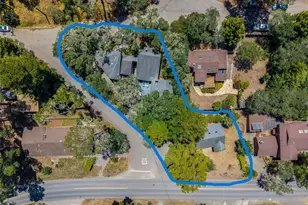
- Lot Size (Acres): 0.2479
- Lot Size (Sq. Ft.): 10,800
- Lot Size Source: Assessor
- Lot Description: Landscaped, 0-1 Unit/Acre, Back Yard
- Fencing (Description): Wood
Financial Considerations
- Price Per Sq. Ft.: $713.4
Disclosures and Reports
- Special Conditions: Trust
- Inclusions: washer, dryer, refrigerator, microwave oven, potted plants, all outdoor furniture
Listed by Re/Max Pines by the Sea, Lance Morales
Get Pre-Approved Today
Schools
Schools serving 1141 Hartford
School District:Coast Unified School District
| Name | Grades | Distance |
|---|---|---|
Cambria Grammar 3223 Main Street, Cambria, CA 93428 | K-5 | 1.4 mi |
Santa Lucia Middle School 2850 Schoolhouse Lane, Cambria, CA 93428 | 6-8 | 1 mi |
Coast Union High School 2950 Santa Rosa Creek Road, Cambria, CA 93428 | 9-12 | 1.3 mi |
Disclaimer:
School attendance boundaries provided by ATTOM Data Solutions and are for reference only. Contact the school directly to verify enrollment eligibility.
Price & Sales History for 1141 Hartford
Date
Details
Price
Change
Source
6/26/2026
Listed
$1,150,000
79.97%
MLS
10/24/2013
Sold
$639,000
—
Public Record
Disclaimer: Historical sales information is derived from public records provided by the county offices. Information is not guaranteed and should be independently verified.
Tax History
Tax History for 1141 Hartford
Year
Property Taxes
Change
Tax Assessment
Change
2025
$8,533
4%
$783,316
2%
2023
$8,197
—
$767,958
2%
2023
$8,197
2%
$752,901
2%
2022
$8,035
1%
$738,140
2%
2021
$7,918
1%
$723,667
1%
2020
$7,827
2%
$716,248
2%
2019
$7,675
2%
$702,205
2%
2018
$7,522
2%
$688,437
2%
2017
$7,371
2%
$674,939
2%
2016
$7,226
1%
$661,706
2%
2015
$7,122
4%
$651,767
2%
2014
$6,871
23%
$639,000
25%
2013
$5,594
—
$510,000
—
Disclaimer: Historical tax information is derived from public records provided by the county offices. Information is not guaranteed and should be independently verified.
Estimate the Cost
Estimate the Cost for 1141 Hartford
1141 Hartford, Cambria, CA 93428 (MLS# SC26135594) is a Single Family property with 3 bedrooms, 1 full bathroom and 1 partial bathroom. 1141 Hartford is currently listed for $1,150,000 and was received on June 26, 2026. Want to learn more about 1141 Hartford? Do you have questions about finding other Single Family real estate for sale in Cambria? You can browse all Cambria real estate or contact a Coldwell Banker agent to request more information.