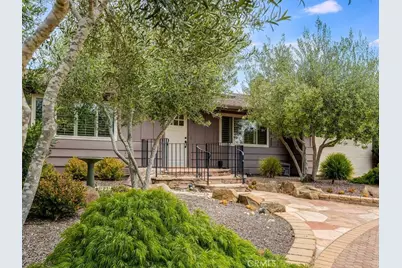
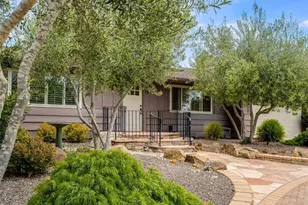
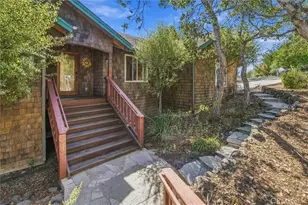
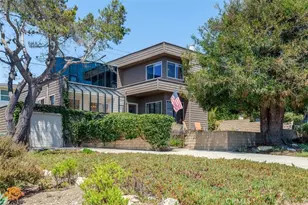
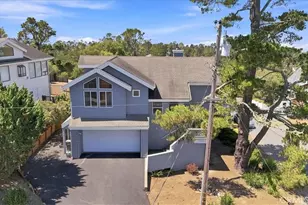
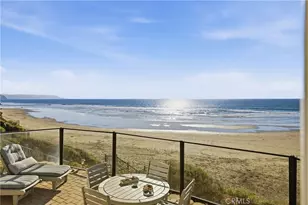
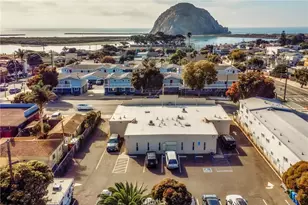
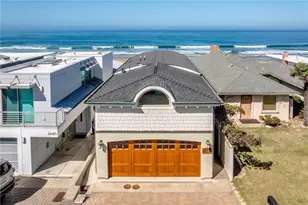
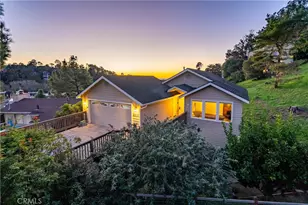
Full Property Details for 5276 Hillcrest
General
- Sold For: $1,215,000
- Status: Closed
- Type: Single Family
- Source: MRMLS
- MLS ID: SC26130425
- Added to Site: 116 day(s) ago
Interior
- Rooms/Areas: Walk-In Closet, Walk-In Pantry, Laundry, Main Floor Primary Bedroom, Kitchen, Living Room, Main Floor Bedroom, Den
- Interior Features: Beamed Ceilings, High Ceilings, Pantry, Recessed Lighting, Open Floorplan, Granite Counters
- Fireplace: Yes
- Fireplace(s): Dining Room, Gas, Primary Bedroom, Living Room
- Eating Areas: Breakfast Counter/Bar, L-Shaped Dining Area
- Appliances: Water Heater, Disposal, Microwave, Refrigerator, Gas Range, Dishwasher
- Flooring: Tile, Carpet, Wood
Rooms
- Total Bathrooms: 2
- Full Bathrooms: 1
- 3/4 Bathrooms: 1
- Laundry: Inside, Washer Included, Dryer Included
Additional Information
Exterior
Parking
- Garage: Yes
- Garage Spaces: 1
- Parking: Garage, Circular Driveway, Garage (Direct Access), Garage (Single Door), Garage Faces Front, Driveway, Garage Door Opener
Location
- County: San Luis Obispo
- Subdivision: Pine Knolls Estates(470)
- Driving Directions: Going north on Hwy. One turn right on Cambria Drive, then right on Main Street, then left on Pineknolls Drive, Then right on Hartford, left on Oakhurst, then right on Hillcrest. Home is on your left.
School Information
- School District: Coast Unified
Community
- Community Features: Watersports, Horse Trails, Rural, Biking, Dog Park, Hiking, Fishing, Mountainous, Park
Heating & Cooling
- Cooling Type: None
- Heating Type: Fireplace(s), Natural Gas, Forced Air, Central
Utilities
- Sewer: Public Sewer
- Water: Public
Structural Information
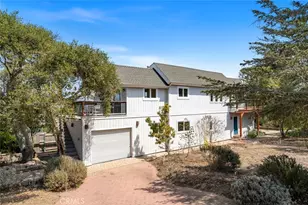
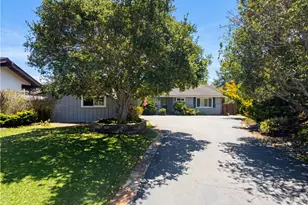
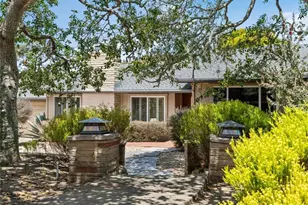
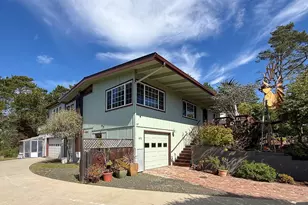
- Architectural Style: Cottage
- Structure Type: Single Family Residence
- Construction: Wood Siding
- Foundation: Raised, Slab
- Roof: Composition, Tile
- Common Walls: No Common Walls
- Windows: Double-Pane Windows, Skylight(s)
- Doors: French Doors
- Entry Location: Front
- Stories/Levels: One
- Stories Description: One
- Square Feet: 1,731
- Sq. Ft. Source: Assessor
- Year Built: 1965
- Year Built Source: Assessor
- Property Condition: Updated/Remodeled
Lot Features
- Property View: Trees/Woods
- Lot Size (Acres): 0.24
- Lot Size Source: Assessor
- Lot Description: Landscaped, 0-1 Unit/Acre, Back Yard
Financial Considerations
- Price Per Sq. Ft.: $701.91
Disclosures and Reports
- Special Conditions: Trust
- Inclusions: Refrigerator, washer, dryer, stove, water storage tanks
Listed by Re/Max Pines by the Sea, Lance Morales
Sold by Navigators Real Estate, Brittany Hensley